Skip main navigation
Sold for $950,000
  • $950,000

    507 Malcoulbin Ln, Edgewater, MD 21037

    4beds
    2,770sqft
    Single Family Residence
    Built in 2020
    0.45 Acres Lot
    $1,031,300 Zestimate®
    $343/sqft
    $4,260 Estimated rent

    Home value

    $1,031,300

    $980,000 - $1.08M

    $4,260/mo

    Zestimate® history
    Loading
    Loading...

    Owner options

    List your home for rent

    $4,260/mo

    Rent Zestimate®

    Find your next renter with Zillow Rental Manager. Plus, with online applications, you can quickly screen prospective tenants – for free.

    Learn more

    $4,260/mo

    Rent Zestimate®

    Refinance and save

    $5,815/mo

    Est. payment

    Refinancing to a lower rate could help reduce your monthly payments and save thousands over the life of the loan.

    See today's rates

    $5,815/mo

    Est. payment

    Explore your selling options

    Work with a Zillow partner agent

    Leverage their expertise and Zillow's premium Showcase listings to get your home seen by more buyers.

    Get started

    List with your own agent

    Get your home in front of millions of buyers by listing it on Zillow.

    Learn how to do it

    Sell it yourself

    Take full control of how buyers see your home on Zillow by listing For Sale by Owner (FSBO).

    List your home

    What's special

    Gas fireplaceLarge islandStone pathwaySpa quality bathroomSouth river schoolsArt studioWalk-in closet
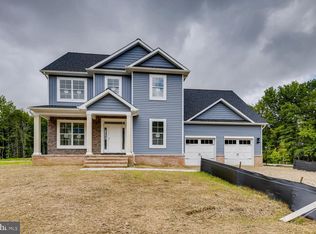
    *Better than NEW* Gorgeous 4 bedroom/3.5 bath home located in the waterfront community of Turnbull Estates! Newly constructed in 2020 with top of the line owner selected upgrades to include, but not limited to: Gourmet kitchen with large island, gas top stove, cabinet under lighting, upgraded kitchen SS appliances, quartz countertops in the kitchen, bathrooms & laundry center, hardwood flooring, custom window treatments throughout, extensive custom-designed hardscaping, landscaping, underground irrigation system, exterior landscape lighting, and so much more! Oversized two-car garage with mudroom entry that opens into the laundry center; all conveniently located together on the main level! Expansive family living area with gas fireplace that opens into the kitchen and breakfast-dining spaces; perfect for everyday living and gatherings with friends & family. Main Level Primary En Suite with backyard views out onto the garden, spa quality bathroom with dual sink vanity, luxurious soaking tub, separate glass shower and walk-in closet! On the upper level you will find three additional ample sized bedrooms, two more full baths, and a loft-style recreational space perfect for the home office/study, art studio, gaming space or play area. Welcome guests into your backyard along the stone pathway and into your private oasis! Beautiful patio spaces, flowering trees & shrubs, and custom made pergola with sunshades (perfect for those bright sunsets). The current owner didn’t desire any additional living space, but if your lifestyle requires a little more, then you're in luck...the unfinished basement is a diamond in the rough! An expansive open space of bonus square footage, tall ceilings, bathroom rough-in, glass sliding door with access to the back yard; an ideal space for anything you may want! Turnbull Estates is a water-privileged community with access to the South River and Glebe Bay where you can enjoy fishing, kayaking, paddle boarding, or canoeing! The water access points are a short walk, or bike ride, from your front door! Excellent location for commuting with easy access to Rt 50 and 97, tons of shopping options, restaurants, doctors/medical needs, the Edgewater Library, and South River Schools!

    Zillow last checked:

    Listing updated:

    Listed by:

    Arian Lucas 443-569-2724,

    Lofgren-Sargent Real Estate,

    Listing Team: The Lucas/Knott/Laye Team

    Bought with:

    Parker Jones, 657259

    Engel & Volkers Annapolis

    Jennifer McCormick, 658122

    Engel & Volkers Annapolis

    Source: Bright MLS,MLS#: MDAA2064546MLS Logo

    Facts & features

    Interior

    Bedrooms & bathrooms
    • Bedrooms: 4
    • Bathrooms: 4
    • Full bathrooms: 3
    • 1/2 bathrooms: 1
    • Main level bathrooms: 2
    • Main level bedrooms: 1
    Basement
    • Area: 1746
    Heating
    • Heat Pump, Electric
    Cooling
    • Central Air, Electric
    Appliances
    • Included: Water Treat System, Tankless Water Heater, Electric Water Heater
    • Laundry: Main Level
    Features
    • Entry Level Bedroom, Crown Molding, Open Floorplan, Kitchen - Gourmet, Kitchen Island, Recessed Lighting, Soaking Tub, Walk-In Closet(s), Other
    • Flooring: Wood
    • Windows: Window Treatments
    • Basement: Full,Interior Entry,Exterior Entry,Rear Entrance,Rough Bath Plumb,Sump Pump,Space For Rooms,Unfinished,Walk-Out Access,Other
    • Number of fireplaces: 1
    • Fireplace features: Gas/Propane, Glass Doors
    Interior area
    • Total structure area: 4,516
    • Total interior livable area: 2,770 sqft
    • Finished area above ground: 2,770
    • Finished area below ground: 0

    Property

    Parking
    • Total spaces: 2
    • Parking features: Garage Faces Front, Garage Door Opener, Inside Entrance, Attached, Driveway
    • Attached garage spaces: 2
    • Has uncovered spaces: Yes
    Accessibility
    • Accessibility features: None
    Features
    • Levels: Three
    • Stories: 3
    • Patio & porch: Deck, Patio, Porch
    • Exterior features: Extensive Hardscape, Lighting, Flood Lights, Rain Gutters, Lawn Sprinkler, Underground Lawn Sprinkler, Other
    • Pool features: None
    • Fencing: Full,Privacy,Vinyl
    • Waterfront features: Canoe/Kayak, Fishing Allowed, Swimming Allowed, River
    • Body of water: Glebe Bay / South River
    Lot
    • Size: 0.45 Acres
    • Features: Corner Lot, Cul-De-Sac, Landscaped
    Details
    • Additional structures: Above Grade, Below Grade
    • Parcel number: 020187104229535
    • Zoning: R1
    • Special conditions: Standard

    Construction

    Type & style
    • Home type: SingleFamily
    • Architectural style: Traditional
    • Property subtype: Single Family Residence
    Materials
    • Brick, Vinyl Siding
    • Foundation: Other
    Condition
    • Excellent
    • New construction: No
    • Year built: 2020

    Utilities & green energy

    • Sewer: Public Septic
    • Water: Well

    Community & neighborhood

    Security
    • Security features: Security System, Exterior Cameras, Smoke Detector(s), Fire Sprinkler System
    Location
    • Region: Edgewater
    • Subdivision: Turnbull Estates

    HOA & financial

    HOA
    • Has HOA: Yes
    • HOA fee: $100 annually
    • Association name: TEHA, INC.

    Other

    Other facts
    • Listing agreement: Exclusive Right To Sell
    • Ownership: Fee Simple

    Price history

    DateEventPrice
    8/16/2023Sold$950,000$343/sqft
    Source: Bright MLS #MDAA2064546 Report a problem
    8/1/2023Pending sale$950,000$343/sqft
    Source: Bright MLS #MDAA2064546 Report a problem
    7/16/2023Contingent$950,000$343/sqft
    Source: Bright MLS #MDAA2064546 Report a problem
    7/14/2023Listed for sale$950,000+375%$343/sqft
    Source: Bright MLS #MDAA2064546 Report a problem
    9/9/2020Sold$200,000-74.9%$72/sqft
    Source: Public Record Report a problem
    6/25/2020Listed for sale$798,000$288/sqft
    Source: Long and Foster Real Estate #MDAA438234 Report a problem

    Public tax history

    YearProperty taxesTax assessment
    2025$9,261 +8%$830,867 +6.1%
    2024$8,578 +6.8%$783,333 +6.5%
    2023$8,035 +6%$735,800 +1.4%
    2022$7,579 +1.5%$725,300 +1.5%
    2021$7,470 +512.4%$714,800 +513%
    2020$1,220 +14.9%$116,600
    2019$1,061 +21.5%$116,600 +35.4%
    2018$873 +20.9%$86,133 +21.5%
    2017$723 $70,900 +343.1%
    2016-- $16,000
    2015-- $16,000
    2014-- $16,000
    2013-- $16,000
    2012-- $16,000 -36%
    2011-- $25,000 +38.9%
    2010-- $18,000 +63.6%
    2009-- $11,000 +175%
    2008-- $4,000
    2007-- $4,000
    2006-- $4,000 -95.5%
    2005-- $88,000 +17.9%
    2004-- $74,666 +21.7%
    2003-- $61,333 +27.8%
    2002-- $48,000 +3.6%
    2001-- $46,332

    Find assessor info on the county website

    Neighborhood: 21037

    Nearby schools

    GreatSchools rating
    Schools provided by the listing agent
    • Elementary: Central
    • Middle: Central
    • High: South River
    • District: Anne Arundel County Public Schools

    Source: Bright MLS. This data may not be complete. We recommend contacting the local school district to confirm school assignments for this home.

    Get a cash offer in 3 minutes
    Find out how much your home could sell for in as little as 3 minutes with a no-obligation cash offer.
    Estimated market value
    $1,031,300
    Get a cash offer in 3 minutes
    Find out how much your home could sell for in as little as 3 minutes with a no-obligation cash offer.
    Estimated market value
    $1,031,300