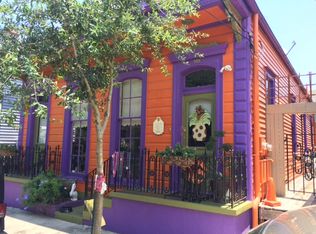
This well cared for & well maintained historic property is on the market for The First Time since 1978. Renovated Creole/Italante architecture, a double shotgun style, located in highly desirable Historic Faubourg Marigny. A re-design & complete renovation occurred in 1979, in which the architect cleverly designed this 'interior' camelback. Three levels, with 4+ beds and 3 full baths, this architectural wonder will blow your mind, utilizing the entirety of the space in this 200 *age is approx.* year old gem. More updates occurred in 2006, but still includes:Original heart of pine floors, brick fireplaces (non operating), original mantles, high ceilings and original cypress tri-fold doors in parlor, and original double hung/glass paned windows. Walking distance to Quarter, live music of Frenchman, Marigny restaurants & Crescent Park. Live and work from your home with this flexible & creative floor plan. X FloodZone. Under Termite contract w/ Terminix.
Closed
Price Unknown
507 Mandeville St, New Orleans, LA 70117
4beds
2,217sqft
Single Family Residence
Built in 1823
1,984 Square Feet Lot
$685,700 Zestimate®
$--/sqft
$3,806 Estimated rent
Home value
$685,700
$617,000 - $761,000
$3,806/mo
Zestimate® history
Owner options
List your home for rent
$3,806/mo
Rent Zestimate®
Find your next renter with Zillow Rental Manager. Plus, with online applications, you can quickly screen prospective tenants – for free.
$3,806/mo
Rent Zestimate®
Refinance and save
Refinancing to a lower rate could help reduce your monthly payments and save thousands over the life of the loan.
Explore your selling options
Work with a Zillow partner agent
Leverage their expertise and Zillow's premium Showcase listings to get your home seen by more buyers.
Get startedList with your own agent
Get your home in front of millions of buyers by listing it on Zillow.
Learn how to do itSell it yourself
Take full control of how buyers see your home on Zillow by listing For Sale by Owner (FSBO).
List your homeWhat's special
Brick fireplacesDouble shotgun styleHeart of pine floorsFloor planCrescent parkOriginal cypress tri-fold doors
Zillow last checked:
Listing updated:
Listed by:
Shannon Essert 504-941-1258,
New Orleans Property Services, LLC
Bought with:
Nycholl Miller
eXp Realty, LLC
Source: GSREIN,MLS#: 2423486
Facts & features
Interior
Bedrooms & bathrooms
- Bedrooms: 4
- Bathrooms: 3
- Full bathrooms: 3
Bedroom
- Description: Flooring: Wood
- Level: Lower
- Dimensions: 12.1100 x 12.1000
Bedroom
- Description: Flooring: Carpet
- Level: Upper
- Dimensions: 14.8000 x 11.9000
Bedroom
- Description: Flooring: Carpet
- Level: Upper
- Dimensions: 14.7000 x 17.1000
Bathroom
- Description: Flooring: Tile
- Level: Lower
- Dimensions: 8.0000 x 5.1000
Bathroom
- Description: Flooring: Marble
- Level: Lower
- Dimensions: 12.9000 x 9.9000
Bathroom
- Description: Flooring: Tile
- Level: Upper
- Dimensions: 12.9000 x 6.1000
Den
- Description: Flooring: Wood
- Level: Lower
- Dimensions: 9.6000 x 9.0000
Dining room
- Description: Flooring: Wood
- Level: Lower
- Dimensions: 11.1000 x 7.0000
Kitchen
- Description: Flooring: Wood
- Level: Lower
- Dimensions: 11.6000 x 12.0000
Laundry
- Description: Flooring: Wood
- Level: Lower
- Dimensions: 11.0000 x 6.0000
Living room
- Description: Flooring: Wood
- Level: Lower
- Dimensions: 12.1000 x 19.0000
Other
- Description: Flooring: Wood
- Level: Lower
- Dimensions: 12.1000 x 19.0000
Sitting room
- Description: Flooring: Wood
- Level: Lower
- Dimensions: 12.9000 x 9.9000
Sitting room
- Description: Flooring: Carpet
- Level: Upper
- Dimensions: 10.0000 x 10.3000
Heating
- Central, Multiple Heating Units
Cooling
- Central Air, 2 Units
Appliances
- Included: Dryer, Dishwasher, Disposal, Ice Maker, Microwave, Oven, Range, Refrigerator, Washer
Features
- Ceiling Fan(s), Granite Counters, Pantry, Stone Counters, Stainless Steel Appliances, Vaulted Ceiling(s)
- Fireplace features: Other
Interior area
- Total structure area: 2,282
- Total interior livable area: 2,217 sqft
Property
Parking
- Parking features: None
Features
- Levels: Two
- Stories: 2
- Patio & porch: Wood
- Pool features: None
Lot
- Size: 1,984 Square Feet
- Dimensions: 32 x 62
- Features: City Lot, Rectangular Lot
Details
- Parcel number: 38W100302
- Special conditions: None
Construction
Type & style
- Home type: SingleFamily
- Architectural style: Traditional
- Property subtype: Single Family Residence
Materials
- Wood Siding
- Foundation: Raised
- Roof: Asphalt,Shingle
Condition
- Updated/Remodeled,Very Good Condition,Resale
- New construction: No
- Year built: 1823
Utilities & green energy
- Sewer: Public Sewer
- Water: Public
Green energy
- Energy efficient items: Water Heater
Community & HOA
Community
- Security: Smoke Detector(s)
HOA
- Has HOA: No
Location
- Region: New Orleans
Financial & listing details
- Tax assessed value: $597,100
- Annual tax amount: $7,881
- Date on market: 11/21/2023
Price history
| Date | Event | Price |
|---|---|---|
| 2/16/2024 | Sold | -- |
Source:  GSREIN #2423486 Report a problem GSREIN #2423486 Report a problem | ||
| 1/13/2024 | Contingent | $649,000$293/sqft |
Source: GSREIN #2423486 Report a problem | ||
| 12/6/2023 | Pending sale | $649,000$293/sqft |
Source: GSREIN #2423486 Report a problem | ||
| 11/28/2023 | Listed for sale | $649,000$293/sqft |
Source: GSREIN #2423486 Report a problem | ||
Public tax history
| Year | Property taxes | Tax assessment |
|---|---|---|
| 2026 | $7,881 | $59,710 |
| 2025 | $7,881 +237.8% | $59,710 +146% |
| 2024 | $2,333 -8.2% | $24,270 |
| 2023 | $2,541 -22.4% | $24,270 +4.3% |
| 2022 | $3,276 -6.2% | $23,280 -4.1% |
| 2021 | $3,494 | $24,270 |
| 2020 | -- | $24,270 |
| 2019 | $3,667 | $24,270 |
| 2018 | -- | $24,270 |
| 2017 | -- | $24,270 |
| 2016 | $2,681 +2.2% | $24,270 |
| 2015 | $2,624 | $24,270 |
| 2014 | $2,624 +2% | $24,270 |
| 2013 | $2,572 | $24,270 |
| 2012 | -- | $24,270 |
| 2011 | -- | $24,270 |
| 2010 | -- | $24,270 |
| 2009 | -- | $24,270 |
| 2007 | -- | $24,270 +341.3% |
| 2006 | -- | $5,500 |
| 2004 | -- | $5,500 |
| 2000 | -- | $5,500 |
Find assessor info on the county website
Neighborhood: Marigny
Nearby homes
- $539,1003 bd2 ba1.8k sqft509 Mandeville St, New Orleans, LA 70117Off Market
- $---- bd-- ba-- sqft3570601 Decatur St, New Orleans, LA 70117Off Market
- $686,9003 bd3 ba2k sqft2411 Decatur St, New Orleans, LA 70117Off Market
- $393,5001 bd1 ba850 sqft513 Mandeville St, New Orleans, LA 70117Off Market

- $517,1004 bd2 ba1.8k sqft2417 Decatur St, New Orleans, LA 70117Off Market
- $575,8002 bd2 ba2.2k sqft521 Mandeville St, New Orleans, LA 70117Off Market
- $482,5003 bd2 ba1.4k sqft2419 Decatur St, New Orleans, LA 70117Off Market
- $335,8001 bd1 ba1k sqft523 Mandeville St, New Orleans, LA 70117Off Market
Nearby schools
GreatSchools rating
- 8/10Mary McLeod Bethune Elementary School of Literature & TechnologyGrades: PK-8Distance: 2 mi
- NAWarren Easton Senior High SchoolGrades: 9-12Distance: 2.2 mi
- 7/10Benjamin Franklin Elementary Math And ScienceGrades: PK-8Distance: 4.6 mi
Get a cash offer in 3 minutes
Find out how much your home could sell for in as little as 3 minutes with a no-obligation cash offer.
Estimated market value
$685,700
Get a cash offer in 3 minutes
Find out how much your home could sell for in as little as 3 minutes with a no-obligation cash offer.
Estimated market value
$685,700
- Louisiana
- Orleans Parish
- New Orleans
- 70117
- Marigny
- 507 Mandeville St
