Welcome home to 507 Matera Court, Avon Lake! This stunning 3-bedroom 2.5 bath has a first floor primary suite with a large ensuite bath and walk-in closet. This home has many upgrades, some of which include hardwood floors throughout most of the main level, a large eat-in kitchen with granite countertops and an oversized island. Right off the kitchen is a beautiful 2 story great room with loads of windows. Off the great room is a sunroom with lots of natural light and views of the cozy patio space. The first-floor primary suite is large enough for a King size bed, has an ample walk-in closet and upgraded bath with a tile shower and double marble topped vanities. The second floor contains 2 large bedrooms, a full bath, large loft area and walk-in attic storage. The Tuscan Village community has walking trails and proximity to shopping! Home includes a 1-year builders warranty.
Closed
$466,200
507 Matera Ct #K2, Avon Lake, OH 44012
3beds
2,591sqft
Townhouse, Condominium
Built in 2023
-- sqft lot
$488,000 Zestimate®
$180/sqft
$3,317 Estimated rent
Home value
$488,000
$464,000 - $512,000
$3,317/mo
Zestimate® history
Owner options
List your home for rent
$3,317/mo
Rent Zestimate®
Find your next renter with Zillow Rental Manager. Plus, with online applications, you can quickly screen prospective tenants – for free.
$3,317/mo
Rent Zestimate®
Refinance and save
$3,321/mo
Est. payment
Refinancing to a lower rate could help reduce your monthly payments and save thousands over the life of the loan.
$3,321/mo
Est. payment
Explore your selling options
Work with a Zillow partner agent
Leverage their expertise and Zillow's premium Showcase listings to get your home seen by more buyers.
Get startedList with your own agent
Get your home in front of millions of buyers by listing it on Zillow.
Learn how to do itSell it yourself
Take full control of how buyers see your home on Zillow by listing For Sale by Owner (FSBO).
List your homeWhat's special
Oversized islandLarge loft areaCozy patio spaceProximity to shoppingPrimary suiteTile showerUpgraded bath
Zillow last checked:
Listing updated:
Listed by:
Aubrey Alvis aubreyalvis@howardhanna.com925-980-8240,
Howard Hanna,
Marc Hustek 216-374-4882,
Howard Hanna
Bought with:
Aubrey Alvis, 2022001237
Howard Hanna
Marc Hustek, 2002007199
Howard Hanna
Source: MLS Now,MLS#: 4500934Originating MLS: Akron Cleveland Association of REALTORS
Facts & features
Interior
Bedrooms & bathrooms
- Bedrooms: 3
- Bathrooms: 3
- Full bathrooms: 2
- 1/2 bathrooms: 1
- Main level bathrooms: 2
- Main level bedrooms: 1
Primary bedroom
- Description: Flooring: Carpet
- Level: First
- Dimensions: 12.00 x 20.00
Bedroom
- Description: Flooring: Carpet
- Level: Second
- Dimensions: 12.00 x 13.00
Bedroom
- Description: Flooring: Carpet
- Level: Second
- Dimensions: 12.00 x 15.00
Primary bathroom
- Description: Flooring: Ceramic Tile
- Level: First
- Dimensions: 8.00 x 8.00
Eat in kitchen
- Description: Flooring: Wood
- Level: First
- Dimensions: 16.00 x 20.00
Great room
- Description: Flooring: Wood
- Level: First
- Dimensions: 15.00 x 21.00
Laundry
- Level: First
- Dimensions: 7.00 x 7.00
Loft
- Description: Flooring: Carpet
- Level: Second
- Dimensions: 20.00 x 10.00
Sunroom
- Description: Flooring: Wood
- Level: First
- Dimensions: 10.00 x 15.00
Heating
- Forced Air, Gas
Cooling
- Central Air
Appliances
- Included: Dishwasher, Disposal, Humidifier, Microwave, Range
- Laundry: In Unit
Features
- Basement: None
- Has fireplace: No
Interior area
- Total structure area: 2,591
- Total interior livable area: 2,591 sqft
- Finished area above ground: 2,591
Property
Parking
- Parking features: Attached, Direct Access, Garage, Garage Door Opener, Paved
- Attached garage spaces: 1
Features
- Levels: Two
- Stories: 2
Details
- Parcel number: 0400030720037
Construction
Type & style
- Home type: Condo
- Property subtype: Townhouse, Condominium
- Attached to another structure: Yes
Materials
- Cedar, Stone, Vinyl Siding
- Roof: Asphalt,Fiberglass
Condition
- New Construction
- New construction: Yes
- Year built: 2023
Details
- Warranty included: Yes
Utilities & green energy
- Sewer: Public Sewer
- Water: Public
Community & HOA
Community
- Security: Carbon Monoxide Detector(s), Smoke Detector(s)
- Subdivision: Tuscan Village
HOA
- Has HOA: No
- Services included: Association Management, Insurance, Maintenance Grounds, Maintenance Structure, Reserve Fund, Snow Removal, Trash, Water
- HOA fee: $290 monthly
Location
- Region: Avon Lake
Financial & listing details
- Price per square foot: $180/sqft
- Date on market: 2/20/2024
- Cumulative days on market: 174 days
- Listing agreement: Exclusive Right To Sell
Price history
| Date | Event | Price |
|---|---|---|
| 4/22/2024 | Pending sale | $469,986+0.8%$181/sqft |
Source: MLS Now #4500934 Report a problem | ||
| 4/18/2024 | Sold | $466,200-0.8%$180/sqft |
Source: MLS Now #4500934 Report a problem | ||
| 3/6/2024 | Contingent | $469,986$181/sqft |
Source: MLS Now #4500934 Report a problem | ||
| 10/31/2023 | Listed for sale | $469,986$181/sqft |
Source: MLS Now #4500934 Report a problem | ||
Public tax history
Tax history is unavailable.
Neighborhood: 44012
Nearby homes
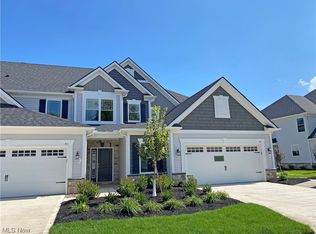
- $486,2253 bd3 ba2.4k sqft515 Matera Ct #K4, Avon Lake, OH 44012Sold
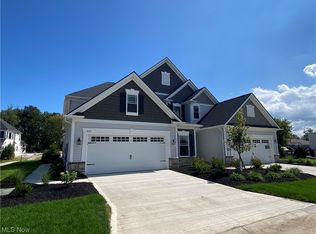
- $474,9003 bd3 ba2.5k sqft523 Matera Ct #J-1, Avon Lake, OH 44012Sold
- $449,5003 bd2 ba2.1k sqft511 Matera Ct, Avon Lake, OH 44012Sold
- $480,7003 bd2 ba2.2k sqft527 Matera Ct, Avon Lake, OH 44012Sold
- $449,5003 bd3 ba2.5k sqft511 Matera Ct #K-3, Avon Lake, OH 44012Sold
- $492,8003 bd2 ba2.2k sqft618 Monteforte Ct, Avon Lake, OH 44012Sold
- $465,3003 bd3 ba2.5k sqft626 Monteforte Ct, Avon Lake, OH 44012Off Market
- $510,000-- bd-- ba-- sqft626 Monteforte Ct, Avon Lake, OH 44012Sold
Nearby schools
GreatSchools rating
- 10/10Eastview Elementary SchoolGrades: K-4Distance: 0.6 mi
- 7/10Learwood Middle SchoolGrades: 7-8Distance: 0.3 mi
- 9/10Avon Lake High SchoolGrades: 9-12Distance: 1.8 mi
Schools provided by the listing agent
- District: Avon Lake CSD - 4702
Source: MLS Now. This data may not be complete. We recommend contacting the local school district to confirm school assignments for this home.
Get a cash offer in 3 minutes
Find out how much your home could sell for in as little as 3 minutes with a no-obligation cash offer.
Estimated market value
$488,000
Get a cash offer in 3 minutes
Find out how much your home could sell for in as little as 3 minutes with a no-obligation cash offer.
Estimated market value
$488,000
- Ohio
- Lorain County
- Avon Lake
- 44012
- 507 Matera Ct Unit K2
Nearby cities
Nearby zip codes
Other Avon Lake Topics
