Skip main navigation
Sold for $633,900
  • $633,900

    507 Mattock Drive, Evans, GA

    5beds
    3,061sqft
    Single Family Residence
    Built in 2020
    0.93 Acres Lot
    $657,100 Zestimate®
    $207/sqft
    $2,992 Estimated rent

    Home value

    $657,100

    $624,000 - $690,000

    $2,992/mo

    Zestimate® history
    Loading
    Loading...

    Owner options

    List your home for rent

    $2,992/mo

    Rent Zestimate®

    Find your next renter with Zillow Rental Manager. Plus, with online applications, you can quickly screen prospective tenants – for free.

    Learn more

    $2,992/mo

    Rent Zestimate®

    Refinance and save

    $4,371/mo

    Est. payment

    Refinancing to a lower rate could help reduce your monthly payments and save thousands over the life of the loan.

    See today's rates

    $4,371/mo

    Est. payment

    Explore your selling options

    Work with a Zillow partner agent

    Leverage their expertise and Zillow's premium Showcase listings to get your home seen by more buyers.

    Get started

    List with your own agent

    Get your home in front of millions of buyers by listing it on Zillow.

    Learn how to do it

    Sell it yourself

    Take full control of how buyers see your home on Zillow by listing For Sale by Owner (FSBO).

    List your home

    What's special

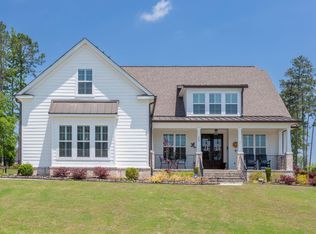
    Welcome to your dream home in the prestigious Bartram Trail Community! Nestled in a serene location, this impeccable ranch-style home with fresh paint offers a spacious layout designed for both relaxation and entertainment. As you step inside, you'll be greeted by an inviting open floor plan, accentuated by gleaming, solid, hardwood floors and bathed in natural light. The heart of the home is the gourmet kitchen, featuring elegant granite countertops and top-of-the-line appliances. Whether you're hosting a casual brunch or a formal dinner party, this culinary haven is sure to impress even the most discerning chefs. The main level is thoughtfully designed to accommodate your lifestyle needs, offering an Owner's suite plus two additional bedrooms, along with a versatile office or optional fourth bedroom. Retreat to the lavish Owner's suite, complete with a spa-like ensuite bath and expansive walk-in closets, providing ample storage space for your wardrobe and personal belongings. Upstairs you will find a spacious bonus room or possible 5th bedroom with its own private bathroom. You will also find a walk-in attic with fantastic storage space, making all of your belongings easily accessible. Step outside to explore the expansive yard, nearly an acre in size and adjoining a nature trail, presenting a perfect setting for outdoor fun and socializing. The screened back porch, overlooking a peaceful wooded scene, offers a private haven for relaxation. Neighborhood amenities include a beautiful golf course with a restaurant, paved nature trails and bike paths, pool & clubhouse, RV Storage, sidewalks, street lights and more! Don't miss your chance to experience living in the highly sought-after Bartram Trail community! Schedule your showing today and make this stunning residence your forever home!

    Zillow last checked:

    Listing updated:

    Listed by:

    Farrah Barber 706-267-5760,

    Meybohm Real Estate - Evans,

    HOLLIMON/ BARBER TEAM,

    Meybohm Real Estate - Evans

    Bought with:

    Southern Homes Group

    Meybohm Real Estate - Evans

    Source: Hive MLS,MLS#: 98180655MLS LogoOriginating MLS: REALTORS® of Greater Augusta

    Facts & features

    Interior

    Bedrooms & bathrooms
    • Bedrooms: 5
    • Bathrooms: 4
    • Full bathrooms: 3
    • 1/2 bathrooms: 1
    Primary bedroom
    • Level: Main
    • Dimensions: 16 x 17
    Bedroom 2
    • Level: Main
    • Dimensions: 12 x 14
    Bedroom 3
    • Level: Main
    • Dimensions: 14 x 13
    Bedroom 4
    • Level: Main
    • Dimensions: 14 x 12
    Bedroom 5
    • Level: Upper
    • Dimensions: 26 x 13
    Breakfast room
    • Level: Main
    • Dimensions: 14 x 13
    Dining room
    • Level: Main
    • Dimensions: 12 x 14
    Great room
    • Level: Main
    • Dimensions: 21 x 20
    Kitchen
    • Level: Main
    • Dimensions: 14 x 15
    Office
    • Description: or additional bedrooom
    • Level: Main
    • Dimensions: 14 x 12
    Heating
    • Fireplace(s), Natural Gas
    Cooling
    • Central Air, Ceiling Fan(s), Multi Units
    Appliances
    • Included: Vented Exhaust Fan, Built-In Microwave, Built-In Electric Oven, Refrigerator, Range, Disposal, Dishwasher
    • Laundry: Dryer Hookup, Washer Hookup
    Features
    • Walk-in Closet(s), Kitchen Island, Pantry, Blinds/Shades, Eat-in Kitchen, Walk-In Closet(s), See Remarks
    • Flooring: Carpet, Ceramic Tile, Hardwood
    • Basement: None
    • Attic: Partially Floored,Storage
    Interior area
    • Total structure area: 3,061
    • Total interior livable area: 3,061 sqft

    Property

    Parking
    • Total spaces: 2
    • Parking features: Attached, Concrete, Garage Door Opener, Garage
    • Has attached garage: Yes
    Features
    • Levels: One,One and One Half
    • Patio & porch: Covered, Porch, Screened, See Remarks, Front Porch, Rear Porch
    • Fencing: Fenced
    Lot
    • Size: 0.93 Acres
    • Dimensions: 145.76 x 168.19 x 215.28 x 79.01
    • Features: Cul-De-Sac, See Remarks, Wooded, Landscaped, Sprinklers in Front, Sprinklers in Rear
    Details
    • Parcel number: 0601727

    Construction

    Type & style
    • Home type: SingleFamily
    • Property subtype: Single Family Residence
    Materials
    • Brick, Fiber Cement
    • Foundation: Crawl Space
    • Roof: Composition
    Condition
    • New construction: No
    • Year built: 2020

    Utilities & green energy

    • Sewer: Public Sewer
    • Water: Public
    • Utilities for property: Cable Available

    Community & neighborhood

    Security
    • Security features: Security System, Smoke Detector(s)
    Location
    • Region: Evans
    • Subdivision: Bartram Trail

    HOA & financial

    HOA
    • Has HOA: Yes
    • HOA fee: $500 annually
    • Amenities included: Clubhouse, Pool, Golf Course, Playground, Sidewalks, Street Lights, Trail(s), See Remarks

    Other

    Other facts
    • Listing agreement: Exclusive Right To Sell
    • Listing terms: Cash,Conventional,FHA,VA Loan

    Price history

    DateEventPrice
    5/17/2024Sold$633,900+0.6%$207/sqft
    Source: Hive MLS #98180655 Report a problem
    4/7/2024Pending sale$629,900$206/sqft
    Source: REALTORS® of Greater Augusta #527409 Report a problem
    4/4/2024Listed for sale$629,900+40.3%$206/sqft
    Source: REALTORS® of Greater Augusta #527409 Report a problem
    4/24/2020Sold$449,076$147/sqft
    Source: Hive MLS #98011793 Report a problem

    Public tax history

    YearProperty taxesTax assessment
    2025$5,968 +5.1%$619,636 +10.2%
    2024$5,678 +1.8%$562,467 +3.8%
    2023$5,576 +11.6%$541,982 +14%
    2022$4,998 +4.1%$475,393 +9%
    2021$4,801 +496.7%$436,246 +1404.3%
    2020$805 $29,000

    Find assessor info on the county website

    Neighborhood: 30809

    Nearby schools

    GreatSchools rating
    Schools provided by the listing agent
    • Elementary: Lewiston Elementary
    • Middle: Columbia
    • High: Grovetown High

    Source: Hive MLS. This data may not be complete. We recommend contacting the local school district to confirm school assignments for this home.

    Get pre-qualified for a loan
    At Zillow Home Loans, we can pre-qualify you in as little as 5 minutes with no impact to your credit score.

    An equal housing lender. NMLS #10287.

    Sell for more on Zillow
    Get a Zillow Showcase℠ listing at no additional cost and you could sell for .
    $657,100
    2% more
    +$13,142
    With Zillow Showcase(estimated)
    $670,242