Skip main navigation
Off market
  • $795,800

    507 Mauldin Drive, Evans, GA 30907

    5beds
    5,281sqft
    Single Family Residence
    Built in 2013
    0.52 Acres Lot
    $795,800 Zestimate®
    $151/sqft
    $4,199 Estimated rent

    Home value

    $795,800

    $732,000 - $867,000

    $4,199/mo

    Zestimate® history
    Loading
    Loading...

    Owner options

    List your home for rent

    $4,199/mo

    Rent Zestimate®

    Find your next renter with Zillow Rental Manager. Plus, with online applications, you can quickly screen prospective tenants – for free.

    Learn more

    $4,199/mo

    Rent Zestimate®

    Refinance and save

    $5,568/mo

    Est. payment

    Refinancing to a lower rate could help reduce your monthly payments and save thousands over the life of the loan.

    See today's rates

    $5,568/mo

    Est. payment

    Explore your selling options

    Work with a Zillow partner agent

    Leverage their expertise and Zillow's premium Showcase listings to get your home seen by more buyers.

    Get started

    List with your own agent

    Get your home in front of millions of buyers by listing it on Zillow.

    Learn how to do it

    Sell it yourself

    Take full control of how buyers see your home on Zillow by listing For Sale by Owner (FSBO).

    List your home

    What's special

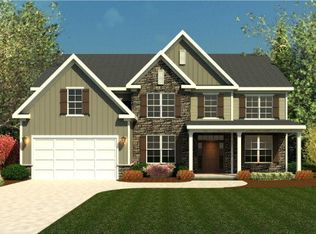
    The Johnson Plan by Ivey Residential. This five bedroom, three-and-one-half bath Johnson plan features everything a large family needs for exceptional liviing, including an unfinished basement bringing the total habitable area to approx. 5281 sq. ft. This home is built on one of the last premium lots. The spacious, open Kitchen is centrally located providing access to the Breakfast nook, Family Room and Dining Room. Also found on the first floor is a large Master Suite (no more climbing the stairs to go to bed) featuring a dual-vanity sink, large walk-in closet, and jetted tub, in addition to the Powder Room and Study. Upstairs, youll find four additional bedrooms and two additional full baths, one a Jack-and-Jill, along with a 230 square foot Loft. With select hardwoods, carpet and tile flooring throughout, this home's ideal for the family that's not willing to compromise on the finer things! Basement is unfinished and has electrical, plumbing, HVAC and sheetrock already in place.

    This property is not currently displayed as for sale or rent on Zillow. This may be different from what's on other websites or public sources.

    Zillow last checked:

    Listing updated:

    Listed by:

    Greg Oldham 706-877-4000,

    Meybohm Real Estate - Evans,

    Joyce Ducker 706-306-8470,

    Meybohm Real Estate - Evans

    Bought with:

    Matt Mcdowell

    Meybohm Real Estate - Evans

    Source: Hive MLS,MLS#: 98085069MLS LogoOriginating MLS: REALTORS® of Greater Augusta

    Facts & features

    Interior

    Bedrooms & bathrooms
    • Bedrooms: 5
    • Bathrooms: 6
    • Full bathrooms: 5
    • 1/2 bathrooms: 1
    Rooms
    • Room types: Breakfast Room, Great Room, Dining Room, Bedroom 5, Bedroom 4, Bedroom 3, Bedroom 2, Master Bedroom, Family Room, Living Room, Other, Loft
    Primary bedroom
    • Level: Main
    • Dimensions: 19 x 15
    Bedroom 2
    • Level: Upper
    • Dimensions: 11 x 14
    Bedroom 3
    • Level: Main
    • Dimensions: 12 x 15
    Bedroom 4
    • Level: Upper
    • Dimensions: 14 x 15
    Bedroom 5
    • Level: Upper
    • Dimensions: 12 x 16
    Breakfast room
    • Level: Main
    • Dimensions: 12 x 12
    Dining room
    • Level: Main
    • Dimensions: 11 x 12
    Family room
    • Dimensions: 0 x 0
    Great room
    • Level: Main
    • Dimensions: 18 x 18
    Kitchen
    • Level: Main
    • Dimensions: 12 x 12
    Living room
    • Dimensions: 0 x 0
    Loft
    • Level: Upper
    • Dimensions: 17 x 14
    Other
    • Description: Lbry/Stdy;See Remarks
    • Level: Main
    • Dimensions: 11 x 13
    Heating
    • Fireplace(s), Electric, Forced Air, Natural Gas
    Cooling
    • Central Air, Ceiling Fan(s)
    Appliances
    • Included: Built-In Microwave, Disposal, Dishwasher
    • Laundry: Dryer Hookup, Washer Hookup
    Features
    • Walk-in Closet(s), Entrance Foyer, Pantry, Eat-in Kitchen, Walk-In Closet(s)
    • Flooring: Carpet, Ceramic Tile, Hardwood
    • Basement: Other,Unfinished,See Remarks
    • Attic: Storage
    Interior area
    • Total structure area: 5,281
    • Total interior livable area: 5,281 sqft

    Property

    Parking
    • Total spaces: 2
    • Parking features: Attached, Concrete, Garage Door Opener, Garage
    • Has attached garage: Yes
    Features
    • Levels: Two
    • Patio & porch: Porch, Rear Porch
    Lot
    • Size: 0.52 Acres
    • Features: Landscaped, Sprinklers in Front, Sprinklers in Rear
    Details
    • Parcel number: 45

    Construction

    Type & style
    • Home type: SingleFamily
    • Property subtype: Single Family Residence
    Materials
    • Stone, Fiber Cement
    • Roof: Composition
    Condition
    • New construction: Yes
    • Year built: 2013

    Utilities & green energy

    • Sewer: Public Sewer
    • Water: Public

    Community & HOA

    Community
    • Subdivision: Sumter Landing
    HOA
    • Has HOA: Yes
    • Amenities included: Pool, Playground, Sidewalks, Street Lights, Trail(s), See Remarks
    • HOA fee: $450 annually
    Location
    • Region: Evans

    Financial & listing details

    • Price per square foot: $151/sqft
    • Date on market: 12/13/2013
    • Cumulative days on market: 225 days
    • Listing agreement: Exclusive Right To Sell
    • Listing terms: Cash,Conventional,VA Loan

    Price history

    DateEventPrice
    8/15/2014Sold$415,000$79/sqft
    Source: Hive MLS #98085069 Report a problem

    Public tax history

    Tax history is unavailable.

    Neighborhood: 30907

    Nearby schools

    GreatSchools rating
    Schools provided by the listing agent
    • Elementary: River Ridge
    • Middle: Riverside
    • High: Greenbrier

    Source: Hive MLS. This data may not be complete. We recommend contacting the local school district to confirm school assignments for this home.

    Sell for more on Zillow
    Get a Zillow Showcase℠ listing at no additional cost and you could sell for .
    $795,800
    2% more
    +$15,916
    With Zillow Showcase(estimated)
    $811,716
    Sell for more on Zillow
    Get a Zillow Showcase℠ listing at no additional cost and you could sell for .
    $795,800
    2% more
    +$15,916
    With Zillow Showcase(estimated)
    $811,716