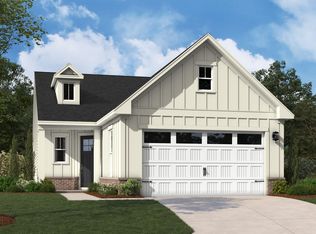
Welcome home to this thoughtfully designed 3-bedroom, 2-bathroom home nestled in a vibrant and welcoming 55+ community. Enjoy the convenience of main-level living with a flexible layout that adapts to your lifestyle. As you enter, you're greeted by a flex room—perfect for a home office, hobby space, or even a potential 4th bedroom for guests. The open-concept layout features a spacious kitchen with a dedicated dining area that flows into the light-filled family room, ideal for entertaining or relaxing. Just off the family room, step into your SUNROOM—a perfect space to enjoy your morning coffee or unwind. The primary suite is privately located at the back of the home, offering a peaceful retreat with an en-suite bath and generous closet space. Two additional bedrooms and a second full bathroom are located off the kitchen, providing privacy and comfort for guests or visiting family. A two-car garage and low-maintenance exterior complete this exceptional home. Enjoy the lifestyle you've been waiting for in a community designed with your needs in mind.
Sold for $495,000
$495,000
507 Maumelle Way #208, Durham, NC 27703
3beds
1,862sqft
Ranch, Residential
Built in 2025
5,662 Square Feet Lot
$494,800 Zestimate®
$266/sqft
$2,328 Estimated rent
Home value
$494,800
$470,000 - $520,000
$2,328/mo
Zestimate® history
Owner options
List your home for rent
$2,328/mo
Rent Zestimate®
Find your next renter with Zillow Rental Manager. Plus, with online applications, you can quickly screen prospective tenants – for free.
$2,328/mo
Rent Zestimate®
Refinance and save
$3,304/mo
Est. payment
Refinancing to a lower rate could help reduce your monthly payments and save thousands over the life of the loan.
$3,304/mo
Est. payment
Explore your selling options
Work with a Zillow partner agent
Leverage their expertise and Zillow's premium Showcase listings to get your home seen by more buyers.
Get startedList with your own agent
Get your home in front of millions of buyers by listing it on Zillow.
Learn how to do itSell it yourself
Take full control of how buyers see your home on Zillow by listing For Sale by Owner (FSBO).
List your homeWhat's special
Zillow last checked:
Listing updated:
Listed by:
Aimee Vasilik 919-608-7938,
SM North Carolina Brokerage
Bought with:
Susen Darst, 185674
Long & Foster Real Estate INC
Source: Doorify MLS,MLS#: 10126692
Facts & features
Interior
Bedrooms & bathrooms
- Bedrooms: 3
- Bathrooms: 2
- Full bathrooms: 2
Heating
- Fireplace(s), Natural Gas
Cooling
- Electric
Appliances
- Included: Dishwasher, ENERGY STAR Qualified Appliances, Gas Cooktop, Gas Water Heater, Microwave, Plumbed For Ice Maker, Range Hood, Oven
- Laundry: Main Level
Features
- Double Vanity, Entrance Foyer, High Ceilings, Living/Dining Room Combination, Pantry, Smooth Ceilings, Walk-In Closet(s), Walk-In Shower
- Flooring: Vinyl, Tile
- Number of fireplaces: 1
Interior area
- Total structure area: 1,862
- Total interior livable area: 1,862 sqft
- Finished area above ground: 1,862
- Finished area below ground: 0
Property
Parking
- Total spaces: 4
- Parking features: Concrete, Driveway, Garage, Garage Door Opener, Garage Faces Front
- Attached garage spaces: 2
- Uncovered spaces: 2
Accessibility
- Accessibility features: Accessible Washer/Dryer
Features
- Levels: One
- Stories: 1
- Patio & porch: Porch
- Exterior features: Rain Gutters
- Pool features: Community
- Has view: Yes
Lot
- Size: 5,662 Square Feet
- Features: Landscaped
Details
- Parcel number: 0861936171
- Special conditions: Standard
Construction
Type & style
- Home type: SingleFamily
- Architectural style: Ranch
- Property subtype: Ranch, Residential
Materials
- Vinyl Siding
- Foundation: Slab
- Roof: Shingle
Condition
- New construction: Yes
- Year built: 2025
- Major remodel year: 2025
Utilities & green energy
- Sewer: Public Sewer
- Water: Public
Community & HOA
Community
- Features: Golf, Pool, Tennis Court(s)
- Senior community: Yes
- Subdivision: Falls Village
HOA
- Has HOA: Yes
- Amenities included: Clubhouse, Dog Park, Golf Course, Pool, Tennis Court(s), Trail(s)
- Services included: Cable TV, Internet, Maintenance Grounds
- HOA fee: $275 monthly
Location
- Region: Durham
Financial & listing details
- Price per square foot: $266/sqft
- Date on market: 3/4/2026
Price history
| Date | Event | Price |
|---|---|---|
| 4/14/2026 | Sold | $495,000$266/sqft |
Source:  Doorify MLS #10126692 Report a problem Doorify MLS #10126692 Report a problem | ||
| 3/4/2026 | Pending sale | $495,000-1%$266/sqft |
Source: Doorify MLS #10126692 Report a problem | ||
| 10/24/2025 | Listing removed | $500,000$269/sqft |
Source: Doorify MLS #10126692 Report a problem | ||
| 10/9/2025 | Listed for sale | $500,000$269/sqft |
Source: Doorify MLS #10126692 Report a problem | ||
Public tax history
Tax history is unavailable.
Neighborhood: 27703
Nearby homes
- $495,0005,662 Square Feet507 Maumelle Way, Durham, NC 27704Sold
- $480,0005,662 Square Feet509 Maumelle Way, Durham, NC 27704Sold
- $479,7502 bd2 ba1.7k sqft509 Maumelle Way #207, Durham, NC 27703Sold
- $496,5005,662 Square Feet505 Maumelle Way, Durham, NC 27704Sold
- $468,0006,098 Square Feet503 Maumelle Way, Durham, NC 27704Sold
- $440,0003 bd2 ba1.7k sqft501 Maumelle Way #211, Durham, NC 27703New Construction
- $104,4006,969 Square Feet501 Maumelle Way, Durham, NC 27704Off Market
- $439,2352 bd2 ba1.6k sqft504 Maumelle Way #203, Durham, NC 27703Sold
Nearby schools
GreatSchools rating
- 6/10Glenn ElementaryGrades: PK-5Distance: 5.2 mi
- 5/10Neal MiddleGrades: 6-8Distance: 1.1 mi
- 2/10Southern School of Energy and SustainabilityGrades: 9-12Distance: 3.8 mi
Schools provided by the listing agent
- Elementary: Durham - Oakgrove
- Middle: Durham - Neal
- High: Durham - Southern
Source: Doorify MLS. This data may not be complete. We recommend contacting the local school district to confirm school assignments for this home.
Get a cash offer in 3 minutes
Find out how much your home could sell for in as little as 3 minutes with a no-obligation cash offer.
Estimated market value
$494,800
Get a cash offer in 3 minutes
Find out how much your home could sell for in as little as 3 minutes with a no-obligation cash offer.
Estimated market value
$494,800
- North Carolina
- Durham County
- Durham
- 27703
- 507 Maumelle Way Unit 208
Nearby cities
Nearby neighborhoods
Nearby zip codes
Other Durham Topics
