Skip main navigation
Sold
  • $290,000

    507 Maywood St, Chelsea, MI 48118

    3beds
    1,676sqft
    Single Family Residence
    Built in 1943
    9,147.6 Square Feet Lot
    $340,100 Zestimate®
    $173/sqft
    $2,507 Estimated rent

    Home value

    $340,100

    $323,000 - $357,000

    $2,507/mo

    Zestimate® history
    Loading
    Loading...

    Owner options

    List your home for rent

    $2,507/mo

    Rent Zestimate®

    Find your next renter with Zillow Rental Manager. Plus, with online applications, you can quickly screen prospective tenants – for free.

    Learn more

    $2,507/mo

    Rent Zestimate®

    Refinance and save

    $1,913/mo

    Est. payment

    Refinancing to a lower rate could help reduce your monthly payments and save thousands over the life of the loan.

    See today's rates

    $1,913/mo

    Est. payment

    Explore your selling options

    Work with a Zillow partner agent

    Leverage their expertise and Zillow's premium Showcase listings to get your home seen by more buyers.

    Get started

    List with your own agent

    Get your home in front of millions of buyers by listing it on Zillow.

    Learn how to do it

    Sell it yourself

    Take full control of how buyers see your home on Zillow by listing For Sale by Owner (FSBO).

    List your home

    What's special

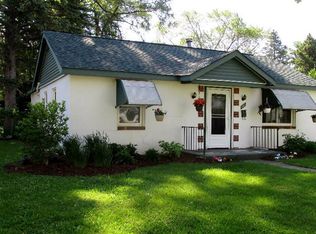
    This cute cottage in downtown Chelsea is an easy-living ranch with a semi-finished, dry basement awaiting your inspiration. Sip your morning coffee in the sunny breakfast nook in a well-laid-out kitchen. The main living area has a combination dining space and a gas fireplace for cozy winter evenings. The lower-level is simply waiting flooring to become a family room, playroom, or studio, and (bonus!) there is movie or game room wired for surround sound. A sun-filled, fully-fenced backyard is great for pets, playing, gardening, and just relaxing. Take a seat on the front deck, the perfect spot for meeting your new neighbors and watching kiddos play at the elementary school across the street. The extra large garage has enough space for two cars and a workbench and storage. Make the purple ga garden shed into a fanciful studio or playhouse, and/or put in a doggie door for your pups. Easily become part of this charming community: take a stroll downtown to enjoy its unhurried lifestyle, unique shops, highly regarded restaurants, and the renowned Purple Rose Theater Company. Easy access to major highways for commuting. Open House Sunday, 7/16/23, 2:00 - 4:00., Rec Room: Partially Finished, Rec Room: Finished

    Zillow last checked:

    Listing updated:

    Listed by:

    Kathleen O'Connor 734-645-3281,

    Trillium Real Estate,

    Linda Lombardini 734-216-6415,

    Trillium Real Estate

    Bought with:

    Lisa Cope, 6501421969

    Keller Williams Ann Arbor Mrkt

    Linda Lombardini, 6501255870

    Source: MichRIC,MLS#: 23127441MLS Logo

    Facts & features

    Interior

    Bedrooms & bathrooms
    • Bedrooms: 3
    • Bathrooms: 2
    • Full bathrooms: 2
    • Main level bedrooms: 3
    Primary bedroom
    • Level: Main
    • Area: 150
    • Dimensions: 15.00 x 10.00
    Bedroom 2
    • Level: Main
    • Area: 120
    • Dimensions: 15.00 x 8.00
    Bedroom 3
    • Level: Main
    • Area: 96
    • Dimensions: 12.00 x 8.00
    Dining room
    • Level: Main
    • Area: 182
    • Dimensions: 14.00 x 13.00
    Family room
    • Level: Basement
    • Area: 408
    • Dimensions: 17.00 x 24.00
    Kitchen
    • Level: Main
    • Area: 140
    • Dimensions: 10.00 x 14.00
    Laundry
    • Level: Basement
    • Area: 176
    • Dimensions: 16.00 x 11.00
    Living room
    • Level: Main
    • Area: 221
    • Dimensions: 17.00 x 13.00
    Recreation
    • Description: Par Finished
    Heating
    • Forced Air
    Cooling
    • Central Air
    Appliances
    • Included: Dishwasher, Disposal, Dryer, Freezer, Microwave, Oven, Range, Refrigerator, Washer
    • Laundry: Lower Level
    Features
    • Ceiling Fan(s), Eat-in Kitchen
    • Flooring: Carpet, Ceramic Tile, Tile, Vinyl, Wood
    • Windows: Window Treatments
    • Basement: Partial
    • Number of fireplaces: 1
    • Fireplace features: Gas Log
    Interior area
    • Total structure area: 1,176
    • Total interior livable area: 1,676 sqft
    • Finished area below ground: 500

    Property

    Parking
    • Parking features: Detached, Garage Door Opener
    • Has garage: Yes
    Features
    • Stories: 1
    Lot
    • Size: 9,147 sqft
    • Dimensions: 66 x 132
    • Features: Sidewalk
    Details
    • Additional structures: Shed(s)
    • Parcel number: 060612454020
    • Zoning description: RS2S

    Construction

    Type & style
    • Home type: SingleFamily
    • Architectural style: Ranch
    • Property subtype: Single Family Residence
    Materials
    • Vinyl Siding
    Condition
    • New construction: No
    • Year built: 1943

    Utilities & green energy

    • Sewer: Public Sewer
    • Water: Public
    • Utilities for property: Natural Gas Connected, Cable Connected

    Community & neighborhood

    Location
    • Region: Chelsea
    • Subdivision: James Congdons 3rd Add

    Other

    Other facts
    • Listing terms: Cash,Conventional

    Price history

    DateEventPrice
    8/28/2023Sold$290,000-3.3%$173/sqft
    Source: MichRIC #23127441 Report a problem
    8/23/2023Pending sale$300,000$179/sqft
    Source: AAABOR #3295255 Report a problem
    7/23/2023Contingent$300,000$179/sqft
    Source: AAABOR #3295255 Report a problem
    7/14/2023Listed for sale$300,000+31.9%$179/sqft
    Source: AAABOR #3295255 Report a problem
    6/4/2019Sold$227,500-1%$136/sqft
    Source: Public Record Report a problem
    5/28/2019Listed for sale$229,900$137/sqft
    Source: RE/MAX Platinum #3263199 Report a problem
    5/28/2019Pending sale$229,900$137/sqft
    Source: RE/MAX Platinum #3263199 Report a problem
    5/28/2019Pending sale$229,900$137/sqft
    Source: RE/MAX Platinum #3263199 Report a problem
    4/27/2019Pending sale$229,900$137/sqft
    Source: RE/MAX Platinum #3263199 Report a problem
    4/16/2019Price change$229,900-2.1%$137/sqft
    Source: RE/MAX Platinum #3263199 Report a problem
    2/28/2019Listed for sale$234,900+134.9%$140/sqft
    Source: RE/MAX Platinum #3263199 Report a problem
    11/19/1998Sold$100,000$60/sqft
    Source: Public Record Report a problem

    Public tax history

    YearProperty taxesTax assessment
    2025$5,829 $144,800 +20.4%
    2024-- $120,300 +6.4%
    2023-- $113,100 +6.1%
    2022-- $106,600 +0.8%
    2021-- $105,800 +12.9%
    2020$3,155 $93,700 +19.5%
    2019-- $78,400 +13.5%
    2018-- $69,100 -0.6%
    2017-- $69,500 +11.2%
    2016-- $62,503 +0.3%
    2015-- $62,317 +4.7%
    2014-- $59,494
    2013-- $59,494 +2.4%
    2012-- $58,100 -4%
    2011-- $60,500 +1.5%
    2010-- $59,600 -11.8%
    2009-- $67,600 -5.8%
    2008-- $71,732 +2.3%
    2007-- $70,120 -6.1%
    2005-- $74,700 +7.6%
    2004-- $69,400 +0.7%
    2003-- $68,900 +6%
    2002$2,228 $65,000 +6.2%
    2001-- $61,200 +14%
    2000-- $53,700 +8.3%
    1999$1,171 $49,600

    Find assessor info on the county website

    Neighborhood: 48118

    Nearby schools

    GreatSchools rating
    Get a cash offer in 3 minutes
    Find out how much your home could sell for in as little as 3 minutes with a no-obligation cash offer.
    Estimated market value
    $340,100
    Get a cash offer in 3 minutes
    Find out how much your home could sell for in as little as 3 minutes with a no-obligation cash offer.
    Estimated market value
    $340,100