THIS BUILDING HAS BEEN ON THIS PROPERTY SINCE 1935. IT'S A CONCRETE BLOCK BUILDING WITH 5464 SQ FT LISTED AS A WAREHOUSE BUT IT'S ZONED R6. AFTER SPEAKING WITH CITY ZONING SOMEONE COULD REMODEL AND HAVE UP TO 7 APARTMENTS OR MULTI FAMILY UNITS. THE BUILDING IS BEING SOLD ''AS IS'' AND INCLUDES EVERYTHING STILL INSIDE. BUYER WILL HAVE TO GET AN ELECTRICIAN TO DO AN ELECTRICAL INSPECTION BEFORE POWER CAN BE TURNED ON AND PROBABLY WILL NEED TO BE REWIRED AND REPLUMBED.
** Additional lot #037 Deed book 1768 Page 929 giving an additional access to back of the building. Size is 47 x 88.
Sold for $24,900
Zestimate®
$24,900
507 Mckay Street, Laurinburg, NC 28352
0beds
5,464sqft
Single Family Residence
Built in 1935
0.27 Acres Lot
$24,900 Zestimate®
$5/sqft
$1,119 Estimated rent
Home value
$24,900
Estimated sales range
Not available
$1,119/mo
Zestimate® history
Owner options
List your home for rent
$1,119/mo
Rent Zestimate®
Find your next renter with Zillow Rental Manager. Plus, with online applications, you can quickly screen prospective tenants – for free.
$1,119/mo
Rent Zestimate®
Refinance and save
$124/mo
Est. payment
Refinancing to a lower rate could help reduce your monthly payments and save thousands over the life of the loan.
$124/mo
Est. payment
Explore your selling options
Work with a Zillow partner agent
Leverage their expertise and Zillow's premium Showcase listings to get your home seen by more buyers.
Get startedList with your own agent
Get your home in front of millions of buyers by listing it on Zillow.
Learn how to do itSell it yourself
Take full control of how buyers see your home on Zillow by listing For Sale by Owner (FSBO).
List your homeWhat's special
Zillow last checked:
Listing updated:
Listed by:
Debbie Evans 910-277-6983,
Hasty Realty
Bought with:
Mikala Britt, 345825
Realty One Group Affinity
Source: Hive MLS,MLS#: 100515770 Originating MLS: Cape Fear Realtors MLS, Inc.
Originating MLS: Cape Fear Realtors MLS, Inc.Facts & features
Interior
Bedrooms & bathrooms
- Bedrooms: 0
- Bathrooms: 1
- 1/2 bathrooms: 1
Dining room
- Features: No Kitchen; No Dining Room
Heating
- None
Cooling
- None
Appliances
- Included: None
Features
- None
- Has fireplace: No
- Fireplace features: None
Interior area
- Total structure area: 5,464
- Total interior livable area: 5,464 sqft
Property
Parking
- Parking features: Unpaved
Features
- Levels: One
- Stories: 1
- Patio & porch: None
- Exterior features: None
- Fencing: Other
Lot
- Size: 0.27 Acres
- Dimensions: 100 x 117
Details
- Parcel number: 01005305049
- Zoning: R6
- Special conditions: Standard
Construction
Type & style
- Home type: SingleFamily
- Property subtype: Single Family Residence
Materials
- Concrete, See Remarks
- Foundation: Slab
- Roof: See Remarks
Condition
- New construction: No
- Year built: 1935
Utilities & green energy
- Sewer: County Sewer
- Water: County Water
- Utilities for property: See Remarks
Community & HOA
Community
- Subdivision: Waverly Mills
HOA
- Has HOA: No
Location
- Region: Laurinburg
Financial & listing details
- Price per square foot: $5/sqft
- Tax assessed value: $13,340
- Date on market: 11/4/2025
- Cumulative days on market: 9 days
- Listing agreement: Exclusive Right To Sell
- Listing terms: Cash
Price history
| Date | Event | Price |
|---|---|---|
| 7/18/2025 | Sold | $24,900$5/sqft |
Source:  Hive MLS #100515770 Report a problem Hive MLS #100515770 Report a problem | ||
| 7/1/2025 | Pending sale | $24,900$5/sqft |
Source: Hive MLS #100515770 Report a problem | ||
| 6/25/2025 | Listed for sale | $24,900$5/sqft |
Source: Hive MLS #100515770 Report a problem | ||
Public tax history
Tax history is unavailable.
Neighborhood: 28352
Nearby homes
- $26,270-- bd-- ba1.2k sqft202 1st St, Laurinburg, NC 28352Off Market
- $60,0002 bd1 ba1.4k sqft201 2nd St, Laurinburg, NC 28352Sold
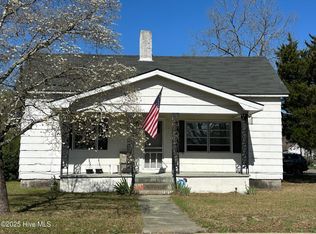
- $42,3102 bd1 ba1.5k sqft207 2nd St, Laurinburg, NC 28352Off Market
- $59,3103 bd1 ba1.9k sqft208 1st St, Laurinburg, NC 28352Off Market
- $73,0433 bd1 ba1k sqft204 1st St, Laurinburg, NC 28352Off Market
- $36,0002 bd1 ba-- sqft124 1st St, Laurinburg, NC 28352Sold
- $25,8302 bd1 ba1.1k sqft113 2nd St, Laurinburg, NC 28352Off Market
- $36,5002 bd1 ba952 sqft301 2nd St, Laurinburg, NC 28352Sold
Nearby schools
GreatSchools rating
- 7/10South Johnson ElementaryGrades: PK-5Distance: 1.5 mi
- 3/10Spring Hill MiddleGrades: 6-8Distance: 7.9 mi
- 2/10Scotland High SchoolGrades: 9-12Distance: 1.5 mi
Schools provided by the listing agent
- Elementary: South Johnson
- Middle: Spring Hill
- High: Scotland High
Source: Hive MLS. This data may not be complete. We recommend contacting the local school district to confirm school assignments for this home.
- North Carolina
- Scotland County
- Laurinburg
- 28352
- 507 Mckay Street
Nearby cities
Nearby zip codes
Other Laurinburg Topics
