Welcome to this stunning four bedroom, two story home located in Daniel Boone School District. Large beautiful flat lot that backs up to farm land. Walk up the driveway you are greeted by the large front porch great for that morning coffee or evening beverage. As you walk through the front door you are greeted by the entry foyer that leads to the main floor boosting a formal living room and formal dining room perfect for entertaining guests or hosting family gatherings. The large kitchen has granite countertops, wood cabinets, and stainless steel appliances. Attached to the kitchen is a cozy breakfast area where you can enjoy your morning coffee. Just off of the kitchen is a LARGE family room with a gas fireplace and custom mantel and wood surround. Sliders in the family room lead to the spacious deck great for all summer cookouts. Additionally the main floor includes a half bathroom. Upstairs you will find 3 generous size bedrooms and a full bath. Walking into the primary suite you have plenty of space along with a walk in closet. Attached to the primary suite is the primary bathroom which has been completely updated with a beautiful walk in spacious shower. Cork floors have been installed in both bathrooms which is a nice upgrade. Outside the property features a shed, flat lot, along with very peaceful relaxation areas. You have the privacy of your own large backyard but the bonus of neighborhood living. Heater/air conditioner and hot water heater have been replaced during their ownership. Close to stores, restaurants, and major roads this location is private and tranquil yet close to all modern conveniences. This home truly offers a combination of beauty, functionality, and convenience that is hard to find.
Sold for $430,000
$430,000
507 Meadowcrest Ln, Douglassville, PA 19518
4beds
2,204sqft
Single Family Residence
Built in 1999
0.37 Acres Lot
$476,400 Zestimate®
$195/sqft
$3,475 Estimated rent
Home value
$476,400
$453,000 - $500,000
$3,475/mo
Zestimate® history
Owner options
List your home for rent
$3,475/mo
Rent Zestimate®
Find your next renter with Zillow Rental Manager. Plus, with online applications, you can quickly screen prospective tenants – for free.
$3,475/mo
Rent Zestimate®
Refinance and save
$2,870/mo
Est. payment
Refinancing to a lower rate could help reduce your monthly payments and save thousands over the life of the loan.
$2,870/mo
Est. payment
Explore your selling options
Work with a Zillow partner agent
Leverage their expertise and Zillow's premium Showcase listings to get your home seen by more buyers.
Get startedList with your own agent
Get your home in front of millions of buyers by listing it on Zillow.
Learn how to do itSell it yourself
Take full control of how buyers see your home on Zillow by listing For Sale by Owner (FSBO).
List your homeWhat's special
Zillow last checked:
Listing updated:
Listed by:
Lauren Johnson 484-252-6601,
RE/MAX Professional Realty
Bought with:
Kevin Le, RS349630
Realty Mark Associates-CC
Source: Bright MLS,MLS#: PABK2043378
Facts & features
Interior
Bedrooms & bathrooms
- Bedrooms: 4
- Bathrooms: 3
- Full bathrooms: 2
- 1/2 bathrooms: 1
- Main level bathrooms: 1
Basement
- Area: 0
Heating
- Forced Air, Natural Gas
Cooling
- Central Air, Other
Appliances
- Included: Dishwasher, Microwave, Oven/Range - Gas, Refrigerator, Gas Water Heater
Features
- Breakfast Area, Ceiling Fan(s), Dining Area, Family Room Off Kitchen, Floor Plan - Traditional, Formal/Separate Dining Room, Eat-in Kitchen, Primary Bath(s)
- Basement: Full
- Number of fireplaces: 1
Interior area
- Total structure area: 2,204
- Total interior livable area: 2,204 sqft
- Finished area above ground: 2,204
- Finished area below ground: 0
Property
Parking
- Total spaces: 2
- Parking features: Garage Faces Front, Asphalt, Driveway, Attached
- Attached garage spaces: 2
- Has uncovered spaces: Yes
Accessibility
- Accessibility features: None
Features
- Levels: Two
- Stories: 2
- Pool features: None
Lot
- Size: 0.37 Acres
Details
- Additional structures: Above Grade, Below Grade
- Parcel number: 24536510458383
- Zoning: RESIDENTIAL
- Special conditions: Standard
Construction
Type & style
- Home type: SingleFamily
- Architectural style: Traditional
- Property subtype: Single Family Residence
Materials
- Vinyl Siding, Aluminum Siding
- Foundation: Active Radon Mitigation, Concrete Perimeter
Condition
- New construction: No
- Year built: 1999
Utilities & green energy
- Sewer: Public Sewer
- Water: Public
Community & HOA
Community
- Subdivision: Cider Mill Run
HOA
- Has HOA: No
Location
- Region: Douglassville
- Municipality: AMITY TWP
Financial & listing details
- Price per square foot: $195/sqft
- Tax assessed value: $143,300
- Annual tax amount: $6,263
- Date on market: 5/18/2024
- Listing agreement: Exclusive Agency
- Listing terms: Cash,Conventional
- Inclusions: Refrigerator In Kitchen, Refrigerator In Garage, Washer / Dryer, Family Room Tv (over Fireplace), Tv In Primary Bedroom, Curtains And Drapes All In As Is Condition
- Ownership: Fee Simple
Price history
| Date | Event | Price |
|---|---|---|
| 6/24/2024 | Sold | $430,000$195/sqft |
Source:  Bright MLS #PABK2043378 Report a problem Bright MLS #PABK2043378 Report a problem | ||
| 6/11/2024 | Pending sale | $430,000$195/sqft |
Source: Bright MLS #PABK2043378 Report a problem | ||
| 5/22/2024 | Contingent | $430,000$195/sqft |
Source: Bright MLS #PABK2043378 Report a problem | ||
| 5/19/2024 | Price change | $430,000-3.4%$195/sqft |
Source: Bright MLS #PABK2043378 Report a problem | ||
| 5/18/2024 | Listed for sale | $445,000+97.3%$202/sqft |
Source: Bright MLS #PABK2043378 Report a problem | ||
| 6/24/2015 | Listing removed | $225,500$102/sqft |
Source: Coldwell Banker Residential Brokerage - Wyomissing #6014229 Report a problem | ||
| 10/28/2014 | Listed for sale | $225,500+1.1%$102/sqft |
Source: Coldwell Banker Residential Brokerage - Wyomissing #6014229 Report a problem | ||
| 7/26/2012 | Sold | $223,000-0.9%$101/sqft |
Source: Public Record Report a problem | ||
| 6/2/2012 | Price change | $224,999-0.2%$102/sqft |
Source: Coldwell Banker Select Professionals #6014229 Report a problem | ||
| 5/2/2012 | Price change | $225,500-1.9%$102/sqft |
Source: Realty Select Inc DBA Coldwell Banker Select Professionals #6014229 Report a problem | ||
| 4/3/2012 | Price change | $229,975-1.7%$104/sqft |
Source: Realty Select Inc DBA Coldwell Banker Select Professionals #6014229 Report a problem | ||
| 3/4/2012 | Listed for sale | $234,000$106/sqft |
Source: Coldwell Banker Select Professionals #6014229 Report a problem | ||
Public tax history
| Year | Property taxes | Tax assessment |
|---|---|---|
| 2025 | $6,636 +3.8% | $143,300 |
| 2024 | $6,393 +2.1% | $143,300 |
| 2023 | $6,263 +1.3% | $143,300 |
| 2022 | $6,182 +2.6% | $143,300 |
| 2021 | $6,024 | $143,300 |
| 2020 | $6,024 +1.8% | $143,300 |
| 2019 | $5,917 +2.1% | $143,300 |
| 2018 | $5,797 +2.4% | $143,300 |
| 2017 | $5,664 +332.6% | $143,300 |
| 2016 | $1,309 | $143,300 |
| 2015 | $1,309 | $143,300 |
| 2014 | -- | $143,300 |
| 2013 | -- | $143,300 |
| 2012 | -- | $143,300 |
| 2011 | -- | $143,300 |
| 2010 | -- | $143,300 |
| 2009 | -- | $143,300 |
| 2008 | -- | $143,300 |
| 2007 | -- | $143,300 |
| 2006 | -- | $143,300 |
| 2005 | -- | $143,300 |
| 2004 | -- | $143,300 |
| 2003 | -- | $143,300 |
| 2002 | -- | $143,300 |
| 2000 | -- | $143,300 |
Find assessor info on the county website
Neighborhood: 19518
Nearby homes
- $456,0003 bd3 ba1.8k sqft509 Meadowcrest Ln, Douglassville, PA 19518Off Market
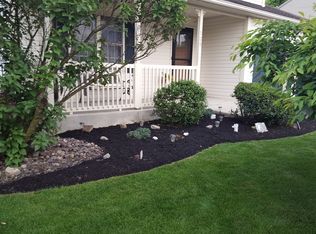
- $442,3003 bd2 ba1.8k sqft505 Meadowcrest Ln, Douglassville, PA 19518Off Market
- $512,6004 bd2 ba2.8k sqft502 Meadowcrest Ln, Douglassville, PA 19518Off Market
- $459,5004 bd3 ba2.7k sqft504 Meadowcrest Ln, Douglassville, PA 19518Off Market

- $474,6004 bd2 ba2.5k sqft511 Meadowcrest Ln, Douglassville, PA 19518Off Market
- $466,5004 bd2 ba2.4k sqft503 Meadowcrest Ln, Douglassville, PA 19518Off Market
- $416,7003 bd2 ba2.2k sqft506 Meadowcrest Ln, Douglassville, PA 19518Off Market
- $443,0004 bd2 ba2.2k sqft204 Wyndmead Ln, Douglassville, PA 19518Off Market
Nearby schools
GreatSchools rating
- 5/10Daniel Boone Area Intermediate CenterGrades: 2-4Distance: 0.6 mi
- 6/10Daniel Boone Area Middle SchoolGrades: 5-8Distance: 1.4 mi
- 7/10Daniel Boone Area High SchoolGrades: 9-12Distance: 4.4 mi
Schools provided by the listing agent
- District: Daniel Boone Area
Source: Bright MLS. This data may not be complete. We recommend contacting the local school district to confirm school assignments for this home.
Get a cash offer in 3 minutes
Find out how much your home could sell for in as little as 3 minutes with a no-obligation cash offer.
Estimated market value
$476,400
Get a cash offer in 3 minutes
Find out how much your home could sell for in as little as 3 minutes with a no-obligation cash offer.
Estimated market value
$476,400
- Pennsylvania
- Berks County
- Douglassville
- 19518
- 507 Meadowcrest Ln
Nearby cities
Nearby neighborhoods
Nearby zip codes
Other Douglassville Topics
