Welcome to your new sanctuary! Ideally positioned on a prime corner lot near Fort Campbell Gate 10, this spacious 2-story home blends convenience with luxury living. Step inside to an oversized living room anchored by a cozy gas fireplace—the perfect spot to unwind after a long day. The heart of the home is the country-style kitchen, a true chef’s delight featuring gleaming granite countertops and ample workspace.
Upstairs, retreat to the massive primary suite, designed with tray ceilings and enough room for a private sitting area. The spa-inspired ensuite bath offers a separate soaking tub, shower, and a large walk-in closet. The "wow" factor continues outside: enjoy your private outdoor oasis featuring a covered porch, a fully fenced backyard, and a custom pergola with a firepit ready for evening entertaining. Close to shopping, dining, and base—this property checks every box.
Closed
$295,000
507 Medallion Cir, Clarksville, TN 37042
3beds
1,592sqft
Single Family Residence, Residential
Built in 2018
7,405 Square Feet Lot
$294,500 Zestimate®
$185/sqft
$1,803 Estimated rent
Home value
$294,500
$280,000 - $309,000
$1,803/mo
Zestimate® history
Owner options
List your home for rent
$1,803/mo
Rent Zestimate®
Find your next renter with Zillow Rental Manager. Plus, with online applications, you can quickly screen prospective tenants – for free.
$1,803/mo
Rent Zestimate®
Refinance and save
$1,779/mo
Est. payment
Refinancing to a lower rate could help reduce your monthly payments and save thousands over the life of the loan.
$1,779/mo
Est. payment
Explore your selling options
Work with a Zillow partner agent
Leverage their expertise and Zillow's premium Showcase listings to get your home seen by more buyers.
Get startedList with your own agent
Get your home in front of millions of buyers by listing it on Zillow.
Learn how to do itSell it yourself
Take full control of how buyers see your home on Zillow by listing For Sale by Owner (FSBO).
List your homeWhat's special
Zillow last checked:
Listing updated:
Listed by:
Billy Joe 931-896-5601,
Veterans Realty Services,
Latoya J. Armour 931-896-5968,
Veterans Realty Services
Bought with:
Vincent Carter, 361197
Compass Tennessee, LLC
Source: RealTracs MLS as distributed by MLS GRID,MLS#: 3186521
Facts & features
Interior
Bedrooms & bathrooms
- Bedrooms: 3
- Bathrooms: 3
- Full bathrooms: 2
- 1/2 bathrooms: 1
Bedroom 1
- Features: Walk-In Closet(s)
- Level: Walk-In Closet(s)
- Area: 260 Square Feet
- Dimensions: 20x13
Bedroom 2
- Area: 110 Square Feet
- Dimensions: 11x10
Bedroom 3
- Area: 100 Square Feet
- Dimensions: 10x10
Primary bathroom
- Features: Double Vanity
- Level: Double Vanity
Kitchen
- Area: 209 Square Feet
- Dimensions: 19x11
Living room
- Features: Great Room
- Level: Great Room
- Area: 364 Square Feet
- Dimensions: 26x14
Heating
- Dual, Electric, Heat Pump
Cooling
- Ceiling Fan(s), Central Air, Dual, Electric
Appliances
- Included: Electric Oven, Electric Range, Dishwasher, Disposal, Dryer, Microwave, Refrigerator, Stainless Steel Appliance(s), Washer
- Laundry: Electric Dryer Hookup, Washer Hookup
Features
- Air Filter, Ceiling Fan(s), Extra Closets, High Ceilings, Open Floorplan, Pantry, Walk-In Closet(s), High Speed Internet
- Flooring: Carpet, Laminate, Vinyl
- Basement: None,Crawl Space
- Number of fireplaces: 1
- Fireplace features: Gas, Living Room
Interior area
- Total structure area: 1,592
- Total interior livable area: 1,592 sqft
- Finished area above ground: 1,592
Property
Parking
- Total spaces: 6
- Parking features: Garage Door Opener, Garage Faces Front, Concrete, Driveway
- Attached garage spaces: 2
- Uncovered spaces: 4
Features
- Levels: Two
- Stories: 2
- Patio & porch: Porch, Covered, Deck
Lot
- Size: 7,405 Square Feet
Details
- Parcel number: 063043P L 02200 00007043P
- Special conditions: Standard
- Other equipment: Air Purifier
Construction
Type & style
- Home type: SingleFamily
- Architectural style: Traditional
- Property subtype: Single Family Residence, Residential
Materials
- Vinyl Siding
- Roof: Shingle
Condition
- New construction: No
- Year built: 2018
Utilities & green energy
- Sewer: Public Sewer
- Water: Public
- Utilities for property: Electricity Available, Water Available, Cable Connected
Community & HOA
Community
- Subdivision: Magnolia Place
HOA
- Has HOA: Yes
- Services included: Trash
- HOA fee: $30 monthly
- Second HOA fee: $450 one time
Location
- Region: Clarksville
Financial & listing details
- Price per square foot: $185/sqft
- Tax assessed value: $302,900
- Annual tax amount: $2,398
- Date on market: 5/2/2026
- Electric utility on property: Yes
Price history
| Date | Event | Price |
|---|---|---|
| 7/14/2026 | Sold | $295,000$185/sqft |
Source:  RealTracs MLS as distributed by MLS GRID #3186521 Report a problem RealTracs MLS as distributed by MLS GRID #3186521 Report a problem | ||
| 6/16/2026 | Pending sale | $295,000$185/sqft |
Source: RealTracs MLS as distributed by MLS GRID #3186521 Report a problem | ||
| 6/11/2026 | Price change | $295,000-1.7%$185/sqft |
Source: RealTracs MLS as distributed by MLS GRID #3186521 Report a problem | ||
| 5/2/2026 | Listed for sale | $300,000$188/sqft |
Source: RealTracs MLS as distributed by MLS GRID #3186521 Report a problem | ||
| 5/2/2026 | Listing removed | $300,000$188/sqft |
Source: RealTracs MLS as distributed by MLS GRID #3070974 Report a problem | ||
| 4/16/2026 | Price change | $300,000-1.6%$188/sqft |
Source: RealTracs MLS as distributed by MLS GRID #3070974 Report a problem | ||
| 1/2/2026 | Listed for sale | $305,000$192/sqft |
Source: RealTracs MLS as distributed by MLS GRID #3070974 Report a problem | ||
| 1/1/2026 | Listing removed | $305,000$192/sqft |
Source: RealTracs MLS as distributed by MLS GRID #2940810 Report a problem | ||
| 10/5/2025 | Price change | $305,000-1.6%$192/sqft |
Source: RealTracs MLS as distributed by MLS GRID #2940810 Report a problem | ||
| 7/12/2025 | Listed for sale | $310,000+3.3%$195/sqft |
Source: RealTracs MLS as distributed by MLS GRID #2940810 Report a problem | ||
| 6/24/2024 | Listing removed | -- |
Source: RealTracs MLS as distributed by MLS GRID #2634528 Report a problem | ||
| 5/19/2024 | Price change | $300,000-1.6%$188/sqft |
Source: RealTracs MLS as distributed by MLS GRID #2634528 Report a problem | ||
| 5/2/2024 | Price change | $305,000-1.6%$192/sqft |
Source: RealTracs MLS as distributed by MLS GRID #2634528 Report a problem | ||
| 3/29/2024 | Listed for sale | $310,000+8.8%$195/sqft |
Source: RealTracs MLS as distributed by MLS GRID #2634528 Report a problem | ||
| 1/24/2023 | Listing removed | -- |
Source: RealTracs MLS as distributed by MLS GRID #2455126 Report a problem | ||
| 12/20/2022 | Contingent | $285,000$179/sqft |
Source: RealTracs MLS as distributed by MLS GRID #2455126 Report a problem | ||
| 11/19/2022 | Listed for sale | $285,000+50.1%$179/sqft |
Source: RealTracs MLS as distributed by MLS GRID #2455126 Report a problem | ||
| 12/11/2020 | Listing removed | $1,350$1/sqft |
Source: Rent TN Property LLC #2212441 Report a problem | ||
| 12/9/2020 | Listed for rent | $1,350$1/sqft |
Source: Rent TN Property LLC #2212441 Report a problem | ||
| 11/29/2019 | Listing removed | $189,900$119/sqft |
Source: RE/MAX Advantage #2071766 Report a problem | ||
| 11/28/2019 | Listed for sale | $189,900+3.8%$119/sqft |
Source: RE/MAX Advantage #2071766 Report a problem | ||
| 11/26/2019 | Sold | $183,000-3.6%$115/sqft |
Source: RealTracs MLS as distributed by MLS GRID #2071766 Report a problem | ||
| 11/26/2019 | Pending sale | $189,900$119/sqft |
Source: RE/MAX Advantage #2071766 Report a problem | ||
| 8/15/2019 | Listed for sale | $189,900+8.6%$119/sqft |
Source: The Ashton Real Estate Group of RE/MAX Advantage #2071766 Report a problem | ||
| 7/20/2018 | Sold | $174,900$110/sqft |
Source: Public Record Report a problem | ||
Public tax history
| Year | Property taxes | Tax assessment |
|---|---|---|
| 2024 | $2,257 +15.7% | $75,725 +63.9% |
| 2023 | $1,950 | $46,200 |
| 2022 | $1,950 +41.2% | $46,200 |
| 2021 | $1,381 -25.6% | $46,200 |
| 2020 | $1,857 +0% | $46,200 |
| 2019 | $1,857 | $46,200 +7.8% |
| 2018 | $1,857 +192.4% | $42,850 +523.3% |
| 2017 | $635 | $6,875 |
Find assessor info on the county website
Neighborhood: 37042
Nearby homes
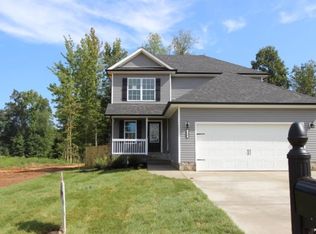
- $275,7003 bd3 ba1.4k sqft121 Magnolia Pl LOT 121, Clarksville, TN 37042Off Market
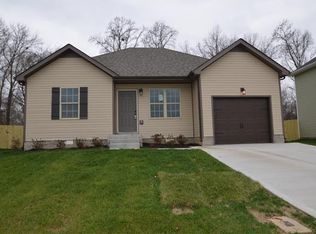
- $269,1003 bd2 ba1.2k sqft37 Magnolia Pl LOT 37, Clarksville, TN 37042Off Market
- $283,3003 bd3 ba1.4k sqft565 Medallion Cir, Clarksville, TN 37042Off Market

- $287,5003 bd-- ba1.4k sqft563 Medallion Cir, Clarksville, TN 37042Off Market
- $285,6003 bd3 ba1.5k sqft525 Sourwood LOT 152, Clarksville, TN 37042Off Market
- $300,0003 bd3 ba1.4k sqft561 Medallion Cir, Clarksville, TN 37042Sold
- $289,2003 bd3 ba1.6k sqft134 Magnolia Pl LOT 134, Clarksville, TN 37042Off Market
- $296,0003 bd2 ba1.5k sqft564 Medallion Cir, Clarksville, TN 37042Sold
Nearby schools
GreatSchools rating
- 4/10Liberty Elementary SchoolGrades: PK-5Distance: 1.6 mi
- 6/10New Providence Middle SchoolGrades: 6-8Distance: 1.1 mi
- 4/10Northwest High SchoolGrades: 9-12Distance: 1 mi
Schools provided by the listing agent
- Elementary: Liberty Elementary
- Middle: New Providence Middle
- High: Northwest High School
Source: RealTracs MLS as distributed by MLS GRID. This data may not be complete. We recommend contacting the local school district to confirm school assignments for this home.
Get a cash offer in 3 minutes
Find out how much your home could sell for in as little as 3 minutes with a no-obligation cash offer.
Estimated market value
$294,500
Get a cash offer in 3 minutes
Find out how much your home could sell for in as little as 3 minutes with a no-obligation cash offer.
Estimated market value
$294,500
- Tennessee
- Montgomery County
- Clarksville
- 37042
- 507 Medallion Cir
Nearby cities
Nearby neighborhoods
Nearby zip codes
Other Clarksville Topics
