Skip main navigation
Closed
  • $462,700

    507 Melton Cir, Jonesboro, AR 72401

    3beds
    3,383sqft
    Single Family Residence
    Built in ----
    0.41 Acres Lot
    $537,800 Zestimate®
    $137/sqft
    $2,051 Estimated rent

    Home value

    $537,800

    $495,000 - $586,000

    $2,051/mo

    Zestimate® history
    Loading
    Loading...

    Owner options

    List your home for rent

    $2,051/mo

    Rent Zestimate®

    Find your next renter with Zillow Rental Manager. Plus, with online applications, you can quickly screen prospective tenants – for free.

    Learn more

    $2,051/mo

    Rent Zestimate®

    Refinance and save

    $2,180/mo

    Est. payment

    Refinancing to a lower rate could help reduce your monthly payments and save thousands over the life of the loan.

    See today's rates

    $2,180/mo

    Est. payment

    Explore your selling options

    Work with a Zillow partner agent

    Leverage their expertise and Zillow's premium Showcase listings to get your home seen by more buyers.

    Get started

    List with your own agent

    Get your home in front of millions of buyers by listing it on Zillow.

    Learn how to do it

    Sell it yourself

    Take full control of how buyers see your home on Zillow by listing For Sale by Owner (FSBO).

    List your home

    What's special

    Private powder roomSpacious kitchenMaster suiteSpacious roomsHappy sunroomCustom built-in shelvingNew heating
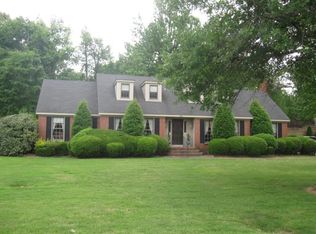
    Wonderful home in highly desirable neighborhood. This home has a perfect layout with spacious rooms. Lovely living room and dining room combination for elegant entertaining. Spacious kitchen that opens into family room and happy sunroom. Family room has wood burning fireplace and custom built-in shelving. The master suite is a spacious room which opens into a walk-in closet. The on suite bathroom has been updated with a walk-in shower. Also a bonus cedar lined closet! The other two bedrooms are an excellent size, one cedar lined closet in bedroom number 2. The bathroom serving these bedrooms has also been updated with high end finishes. Also , there is an office and private powder room off the kitchen. Some windows are dressed with custom made drapery! This home sits on a beautiful lot with a circular drive as well as a two car side load garage. Also a new heating and cooling unit was installed.... Possibilities are endless for this property.

    Zillow last checked:

    Listing updated:

    Listed by:

    George A Kaloghirou 870-897-4771,

    Coldwell Banker Village Communities

    Bought with:

    Elizabeth Crockett, AR

    Coldwell Banker Village Communities

    Source: CARMLS,MLS#: 23030629MLS Logo

    Facts & features

    Interior

    Bedrooms & bathrooms
    • Bedrooms: 3
    • Bathrooms: 3
    • Full bathrooms: 2
    • 1/2 bathrooms: 1
    Rooms
    • Room types: Den/Family Room, Sun Room
    Dining room
    • Features: Living/Dining Combo
    Heating
    • Natural Gas
    Cooling
    • Electric
    Appliances
    • Included: Double Oven, Gas Range, Dishwasher, Disposal, Electric Water Heater
    • Laundry: Washer Hookup, Electric Dryer Hookup
    Features
    • Walk-In Closet(s), Built-in Features, Ceiling Fan(s), 3 Bedrooms Same Level
    • Flooring: Carpet, Wood, Tile
    • Has fireplace: Yes
    • Fireplace features: Woodburning-Site-Built
    Interior area
    • Total structure area: 3,383
    • Total interior livable area: 3,383 sqft

    Property

    Parking
    • Parking features: Garage, Garage Faces Side
    • Has garage: Yes
    Features
    • Levels: One
    • Stories: 1
    • Patio & porch: Patio
    Lot
    • Size: 0.41 Acres
    • Features: Sloped, Extra Landscaping, Lawn Sprinkler
    Details
    • Parcel number: 0114430310700

    Construction

    Type & style
    • Home type: SingleFamily
    • Architectural style: Traditional
    • Property subtype: Single Family Residence
    Materials
    • Brick, Metal/Vinyl Siding
    • Foundation: Crawl Space
    • Roof: Other
    Condition
    • New construction: No

    Utilities & green energy

    • Electric: Elec-Municipal (+Entergy)
    • Sewer: Public Sewer
    • Water: Public

    Community & HOA

    Community
    • Security: Smoke Detector(s), Security System
    • Subdivision: Melton
    HOA
    • Has HOA: No
    Location
    • Region: Jonesboro

    Financial & listing details

    • Price per square foot: $137/sqft
    • Tax assessed value: $330,045
    • Annual tax amount: $2,247
    • Date on market: 9/28/2023
    • Listing terms: VA Loan,FHA,Conventional,Cash
    • Road surface type: Paved

    Price history

    DateEventPrice
    11/29/2023Sold$462,700-2.6%$137/sqft
    Source: CARMLS #23030629 Report a problem
    10/6/2023Contingent$475,000$140/sqft
    Source: CARMLS #23030629 Report a problem
    10/6/2023Pending sale$475,000$140/sqft
    Source: Northeast Arkansas BOR #10110348 Report a problem
    9/28/2023Listed for sale$475,000$140/sqft
    Source: Northeast Arkansas BOR #10110348 Report a problem

    Public tax history

    YearProperty taxesTax assessment
    2025$2,720 $66,009
    2024$2,720 +10.9%$66,009 +21%
    2023$2,451 +9.1%$54,540
    2022$2,247 +7.4%$54,540 +10%
    2021$2,092 +9.1%$49,580 -11.2%
    2020$1,918 +40.1%$55,840
    2019$1,369 -1.8%$55,840
    2018$1,394 $55,840
    2017$1,394 $55,840 +35.1%
    2016$1,394 $41,320
    2015$1,394 $41,320
    2014$1,394 -20.1%$41,320
    2013$1,744 $41,320 -13.4%
    2012-- $47,700 -7.8%
    2011-- $51,760
    2010-- $51,760 +13.4%
    2009-- $45,650
    2008-- $45,650
    2007-- $45,650 +4.9%
    2006-- $43,530
    2005-- $43,530 +5.3%
    2004-- $41,320
    2003-- $41,320 +1.2%
    2002-- $40,820 +1.2%
    2001-- $40,330
    Find assessor info on the county website

    Neighborhood: Melton

    Nearby schools

    GreatSchools rating
    Get pre-qualified for a loan
    At Zillow Home Loans, we can pre-qualify you in as little as 5 minutes with no impact to your credit score.

    An equal housing lender. NMLS #10287.