What a Find! Beautifully Updated 3 Bedroom 2 Bath with Basement in Highly Desired Westridge Subdivision. Spacious Family Room with Brick Corner Fireplace. Kitchen Features an Awesome Tongue and Groove Ceiling with Recessed Lighting, Granite Counters, Glass and Wood Painted Cabinets, and Dining Area. The Isolated Master Suite with Air Flow Tub, Separate Shower, and 2 Closets Can Be Shut Off from the Rest of the Home. Both Guest Bedrooms are Spacious and Have Great Closet Space. The Finished Basement is Perfect for 2nd Living Area, 4th Bedroom, or Office Space. Laundry Room Has Sink, Pantry, and Lots of Storage. Engineered Hardwood Flooring in Wet Areas and Carpet in Living and Bedrooms. The Brick Carport Can Be Used as an Extension of the Back Deck and has Charger for Electric Vehicle. Other Features Include the Large Corner Lot, New Class 4 Roof in 2025, Mature Landscaping, Storage Shed, and Dog Run. Don't Wait to Make this Beautiful Home Yours!
Sold
Price Unknown
507 Mesa Dr, Plainview, TX 79072
3beds
2,232sqft
Single Family Residence, Residential
Built in 1988
0.33 Acres Lot
$308,800 Zestimate®
$--/sqft
$1,959 Estimated rent
Home value
$308,800
Estimated sales range
Not available
$1,959/mo
Zestimate® history
Owner options
List your home for rent
$1,959/mo
Rent Zestimate®
Find your next renter with Zillow Rental Manager. Plus, with online applications, you can quickly screen prospective tenants – for free.
$1,959/mo
Rent Zestimate®
Refinance and save
Refinancing to a lower rate could help reduce your monthly payments and save thousands over the life of the loan.
Explore your selling options
Work with a Zillow partner agent
Leverage their expertise and Zillow's premium Showcase listings to get your home seen by more buyers.
Get startedList with your own agent
Get your home in front of millions of buyers by listing it on Zillow.
Learn how to do itSell it yourself
Take full control of how buyers see your home on Zillow by listing For Sale by Owner (FSBO).
List your homeWhat's special
Brick corner fireplaceFinished basementBeautifully updatedStorage shedRecessed lightingDining areaGranite counters
Zillow last checked:
Listing updated:
Listed by:
Nan Riley TREC #0461193 806-239-7256,
Realty Refined
Bought with:
Chad Bridges, TREC #0622797
Keller Williams Realty
Source: LBMLS,MLS#: 202604390
Facts & features
Interior
Bedrooms & bathrooms
- Bedrooms: 3
- Bathrooms: 2
- Full bathrooms: 2
Primary bedroom
- Features: Carpet Flooring
- Level: First
- Area: 200.58 Square Feet
- Dimensions: 13.11 x 15.30
Bedroom 2
- Features: Carpet Flooring
- Level: First
- Area: 158.51 Square Feet
- Dimensions: 12.10 x 13.10
Bedroom 3
- Features: Carpet Flooring
- Level: First
- Area: 172.36 Square Feet
- Dimensions: 12.40 x 13.90
Basement
- Features: Carpet Flooring
- Level: Basement
- Area: 134.31 Square Feet
- Dimensions: 11.10 x 12.10
Dining room
- Features: Engineered Hardwood Flooring
- Level: First
- Area: 117 Square Feet
- Dimensions: 9.00 x 13.00
Family room
- Features: Carpet Flooring
- Level: First
- Area: 355.45 Square Feet
- Dimensions: 18.60 x 19.11
Kitchen
- Features: Breakfast Bar, Granite Counters, Wood Paint Cabinets, Engineered Hardwood Flooring
- Level: First
- Area: 118.65 Square Feet
- Dimensions: 10.50 x 11.30
Laundry
- Features: Engineered Hardwood Flooring
- Level: First
- Area: 146.4 Square Feet
- Dimensions: 8.00 x 18.30
Heating
- Central, Fireplace(s), Natural Gas
Cooling
- Ceiling Fan(s), Central Air, Electric
Appliances
- Included: Dishwasher, Disposal, Electric Range, Exhaust Fan, Stainless Steel Appliance(s)
- Laundry: Electric Dryer Hookup, Inside, Laundry Room, Sink, Washer Hookup
Features
- Built-in Features, Ceiling Fan(s), Eat-in Kitchen, Entrance Foyer, Granite Counters, Pantry, Recessed Lighting, Soaking Tub, Storage, Tray Ceiling(s), Walk-In Closet(s)
- Flooring: Carpet, Engineered Hardwood
- Doors: Storm Door(s)
- Windows: Aluminum Frames, Blinds, Skylight(s)
- Basement: Concrete,Finished,Interior Entry
- Number of fireplaces: 1
- Fireplace features: Family Room, Gas Starter, Wood Burning
Interior area
- Total structure area: 2,232
- Total interior livable area: 2,232 sqft
- Finished area above ground: 2,100
- Finished area below ground: 132
Property
Parking
- Total spaces: 3
- Parking features: Additional Parking, Attached, Carport, Concrete, Covered, Driveway, Electric Vehicle Charging Station(s), Garage, Garage Door Opener, Garage Faces Front, On Street
- Attached garage spaces: 2
- Carport spaces: 1
- Covered spaces: 3
- Has uncovered spaces: Yes
Features
- Patio & porch: Covered, Deck, Front Porch, Side Porch
- Exterior features: Lighting, Private Yard, Storage
- Fencing: Back Yard,Brick,Fenced,Wood
Lot
- Size: 0.33 Acres
- Features: Back Yard, City Lot, Corner Lot, Front Yard, Landscaped, Many Trees, Sprinklers In Front
Details
- Additional structures: Shed(s), Storage
- Parcel number: 10164
- Zoning description: Single Family
Construction
Type & style
- Home type: SingleFamily
- Architectural style: Traditional
- Property subtype: Single Family Residence, Residential
Materials
- Blown-In Insulation, Brick, Masonite, Wood Siding
- Foundation: Pillar/Post/Pier
- Roof: Composition,Other
Condition
- Updated/Remodeled
- New construction: No
- Year built: 1988
Utilities & green energy
- Sewer: Public Sewer
- Water: Public
- Utilities for property: Cable Available, Electricity Connected, Natural Gas Connected, Phone Available, Sewer Connected, Water Connected
Community & HOA
Community
- Security: Smoke Detector(s)
HOA
- Has HOA: No
Location
- Region: Plainview
Financial & listing details
- Tax assessed value: $248,946
- Annual tax amount: $4,964
- Date on market: 4/3/2026
- Cumulative days on market: 68 days
- Listing terms: Cash,Conventional,FHA,VA Loan
- Electric utility on property: Yes
- Road surface type: Paved
Price history
| Date | Event | Price |
|---|---|---|
| 6/30/2026 | Sold | -- |
Source:  LBMLS #202604390 Report a problem LBMLS #202604390 Report a problem | ||
| 6/11/2026 | Pending sale | $295,000$132/sqft |
Source: LBMLS #202604390 Report a problem | ||
| 4/3/2026 | Listed for sale | $295,000+5.5%$132/sqft |
Source: LBMLS #202604390 Report a problem | ||
| 8/20/2025 | Sold | -- |
Source: LBMLS #202556651 Report a problem | ||
| 8/19/2025 | Pending sale | $279,500$125/sqft |
Source: LBMLS #202556651 Report a problem | ||
| 7/1/2025 | Contingent | $279,500$125/sqft |
Source: LBMLS #202556651 Report a problem | ||
| 6/20/2025 | Listed for sale | $279,500+22.6%$125/sqft |
Source: LBMLS #202556651 Report a problem | ||
| 12/3/2020 | Sold | -- |
Source: Agent Provided Report a problem | ||
| 9/2/2020 | Price change | $228,000-3%$102/sqft |
Source: Keller Williams Realty #202003772 Report a problem | ||
| 6/26/2020 | Price change | $235,000-1.5%$105/sqft |
Source: Keller Williams Realty #202003772 Report a problem | ||
| 6/2/2020 | Price change | $238,500-0.6%$107/sqft |
Source: Keller Williams Realty #202003772 Report a problem | ||
| 4/28/2020 | Price change | $240,000+2.1%$108/sqft |
Source: Keller Williams Realty #202003772 Report a problem | ||
| 3/1/2020 | Listed for sale | $235,000+8%$105/sqft |
Source: Owner Report a problem | ||
| 8/4/2017 | Sold | -- |
Source: Agent Provided Report a problem | ||
| 6/9/2017 | Listed for sale | $217,500$97/sqft |
Source: Street Real Estate #17-176 Report a problem | ||
Public tax history
| Year | Property taxes | Tax assessment |
|---|---|---|
| 2025 | $4,964 -28.6% | $248,946 |
| 2024 | $6,950 +32.2% | $248,946 +2.2% |
| 2023 | $5,258 -7.5% | $243,673 +10% |
| 2022 | $5,685 +5.1% | $221,521 +10% |
| 2021 | $5,410 -3.5% | $201,383 +1.8% |
| 2020 | $5,608 +11.9% | $197,827 |
| 2019 | $5,014 | $197,827 +0.2% |
| 2018 | -- | $197,457 +16.8% |
| 2017 | -- | $169,088 -0.2% |
| 2016 | -- | $169,481 +6.1% |
| 2015 | -- | $159,708 +0.4% |
| 2014 | -- | $159,020 +0.7% |
| 2012 | -- | $157,960 +3.6% |
| 2011 | -- | $152,509 +0.3% |
| 2010 | -- | $152,095 -0.5% |
| 2009 | -- | $152,810 +4% |
| 2008 | -- | $146,981 +4.7% |
| 2007 | -- | $140,319 |
Find assessor info on the county website
Neighborhood: 79072
Nearby homes
- $--4 bd4 ba3.2k sqft500 N Westridge Rd, Plainview, TX 79072Sold
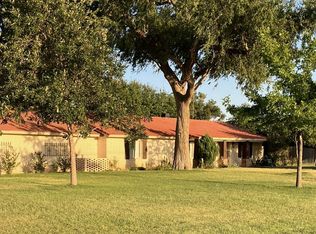
- $228,5003 bd1 ba1.8k sqft600 N Westridge Rd, Plainview, TX 79072Off Market
- $452,3002 bd2 ba3.4k sqft416 Mesa Cir, Plainview, TX 79072Off Market
- $582,800-- bd4 ba4.3k sqft504 Mesa Dr, Plainview, TX 79072Off Market
- $375,4004 bd2 ba3.2k sqft602 N Westridge Rd, Plainview, TX 79072Off Market
- $782,3004 bd4 ba5.1k sqft521 N Westridge Rd, Plainview, TX 79072Off Market
- $296,5002 bd2 ba2.7k sqft417 Mesa Cir, Plainview, TX 79072Off Market
- $248,8003 bd2 ba1.9k sqft500 Mesa Dr, Plainview, TX 79072Off Market
Nearby schools
GreatSchools rating
- 7/10Central Elementary SchoolGrades: PK-4Distance: 1.1 mi
- 4/10Plainview Junior High SchoolGrades: 7-8Distance: 2.1 mi
- 3/10Plainview High SchoolGrades: 9-12Distance: 2.1 mi
Schools provided by the listing agent
- Elementary: Central
- Middle: Estacado
- High: Plainview
Source: LBMLS. This data may not be complete. We recommend contacting the local school district to confirm school assignments for this home.
- Texas
- Hale County
- Plainview
- 79072
- 507 Mesa Dr
Nearby cities
Nearby zip codes
Other Plainview Topics
