Skip main navigation
Sold for $224,000
  • $224,000

    507 Millwood Place, Clarksville, IN 47129

    4beds
    1,676sqft
    Single Family Residence
    Built in 1977
    7,840 Square Feet Lot
    $262,600 Zestimate®
    $134/sqft
    $2,144 Estimated rent

    Home value

    $262,600

    $249,000 - $276,000

    $2,144/mo

    Zestimate® history
    Loading
    Loading...

    Owner options

    List your home for rent

    $2,144/mo

    Rent Zestimate®

    Find your next renter with Zillow Rental Manager. Plus, with online applications, you can quickly screen prospective tenants – for free.

    Learn more

    $2,144/mo

    Rent Zestimate®

    Refinance and save

    $1,432/mo

    Est. payment

    Refinancing to a lower rate could help reduce your monthly payments and save thousands over the life of the loan.

    See today's rates

    $1,432/mo

    Est. payment

    Explore your selling options

    Work with a Zillow partner agent

    Leverage their expertise and Zillow's premium Showcase listings to get your home seen by more buyers.

    Get started

    List with your own agent

    Get your home in front of millions of buyers by listing it on Zillow.

    Learn how to do it

    Sell it yourself

    Take full control of how buyers see your home on Zillow by listing For Sale by Owner (FSBO).

    List your home

    What's special

    Just minutes from schoolsSecond story deckPeaceful cul-de-sacAdorable foyer tileFresh paintNew countertopsNew light fixtures throughout
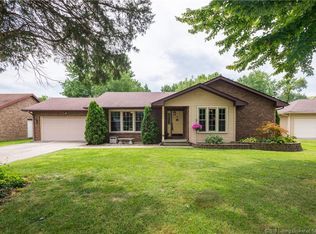
    This charming 4 bed 2.5 bath bi-level home sits in a peaceful cul-de-sac in the sought after Parkwood neighborhood. Conveniently located just minutes from schools, shopping, dining and interstate. Upon walking inside you will be warmly welcomed by fresh paint, adorable foyer tile, and numerous updates throughout the entire home. The 2.5 baths have all just been professionally remodeled, new light fixtures throughout, cabinets are freshly painted black with new countertops and sink. The backyard has the perfect space to set up for entertaining with a second story deck right off of the kitchen and an adorable private patio with unlimited potential to decorate and make your own. The air conditioning and furnace were replaced two years ago and the roof replaced five years ago. The home was purchased two years ago from the original owner. This home offers an abundance of space for all your needs. *Be sure to click on the 3D virtual tour* Buyer to verify taxes, exemptions, square footage, acreage, and school system.

    Zillow last checked:

    Listing updated:

    Listed by:

    Jennifer Phelps,

    RE/MAX Advantage

    Bought with:

    Dave Gambol, RB19001584

    RE/MAX Advantage

    Source: SIRA,MLS#: 2023011524MLS LogoOriginating MLS: Southern Indiana REALTORS Association

    Facts & features

    Interior

    Bedrooms & bathrooms
    • Bedrooms: 4
    • Bathrooms: 3
    • Full bathrooms: 2
    • 1/2 bathrooms: 1
    Primary bedroom
    • Description: Flooring: Luxury Vinyl Plank
    • Level: First
    • Dimensions: 14.3 x 12
    Bedroom
    • Description: Flooring: Other
    • Level: Second
    • Dimensions: 13.4 x 14.2
    Bedroom
    • Description: Flooring: Luxury Vinyl Plank
    • Level: First
    • Dimensions: 8.11 x 10.4
    Bedroom
    • Description: Flooring: Luxury Vinyl Plank
    • Level: First
    • Dimensions: 9.11 x 10.2
    Dining room
    • Description: Flooring: Wood
    • Level: First
    • Dimensions: 13.4 x 9.2
    Family room
    • Description: Flooring: Other
    • Level: Second
    • Dimensions: 11.6 x 12.6
    Other
    • Description: Flooring: Luxury Vinyl Plank
    • Level: First
    • Dimensions: 5.0 x 9.9
    Half bath
    • Description: Flooring: Other
    • Level: Second
    • Dimensions: 5.3 x 4.10
    Half bath
    • Description: Flooring: Luxury Vinyl Plank
    • Level: First
    • Dimensions: 8.9 x 7.4
    Kitchen
    • Description: Flooring: Wood
    • Level: First
    • Dimensions: 13.4 x 9.4
    Living room
    • Description: Flooring: Luxury Vinyl Plank
    • Level: First
    • Dimensions: 13.3 x 13.2
    Heating
    • Forced Air
    Cooling
    • Central Air
    Appliances
    • Included: Dishwasher, Microwave, Oven, Range, Refrigerator
    • Laundry: In Basement, Laundry Closet
    Features
    • Entrance Foyer, Eat-in Kitchen
    • Basement: Finished,Walk-Out Access
    • Number of fireplaces: 1
    • Fireplace features: Electric
    Interior area
    • Total structure area: 1,676
    • Total interior livable area: 1,676 sqft
    • Finished area above ground: 1,170
    • Finished area below ground: 506

    Property

    Parking
    • Total spaces: 2
    • Parking features: Attached, Garage Faces Front, Garage
    • Attached garage spaces: 2
    • Details: Off Street
    Features
    • Patio & porch: Covered, Deck, Patio, Porch
    • Exterior features: Deck, Fence, Porch, Patio
    • Fencing: Yard Fenced
    Lot
    • Size: 7,840 Square Feet
    • Features: Cul-De-Sac
    Details
    • Parcel number: 10240450008000013

    Construction

    Type & style
    • Home type: SingleFamily
    • Property subtype: Single Family Residence
    Materials
    • Frame, Vinyl Siding
    Condition
    • New construction: No
    • Year built: 1977

    Utilities & green energy

    • Sewer: Public Sewer
    • Water: Not Connected, Public
    • Utilities for property: Water Available

    Community & HOA

    Community
    • Subdivision: Millwood Place
    HOA
    • Has HOA: No
    Location
    • Region: Clarksville

    Financial & listing details

    • Price per square foot: $134/sqft
    • Tax assessed value: $220,800
    • Annual tax amount: $1,357
    • Date on market: 11/2/2023
    • Cumulative days on market: 70 days
    • Listing terms: Cash,Conventional,FHA,VA Loan

    Price history

    DateEventPrice
    12/7/2023Sold$224,000+2.3%$134/sqft
    Source: SIRA #2023011524 Report a problem
    11/3/2023Pending sale$218,900$131/sqft
    Source: SIRA #2023011524 Report a problem
    11/2/2023Price change$218,900-6%$131/sqft
    Source: SIRA #2023011524 Report a problem
    10/18/2023Price change$232,900-3%$139/sqft
    Source: SIRA #2023010766 Report a problem
    9/27/2023Listed for sale$240,000$143/sqft
    Source: SIRA #2023010766 Report a problem

    Public tax history

    YearProperty taxesTax assessment
    2025$2,214 +44.1%$220,800 -0.3%
    2024$1,536 +13.2%$221,400 +44.7%
    2023$1,357 -13.4%$153,000 +12.5%
    2022$1,567 -0.6%$136,000 -13.4%
    2021$1,577 +7.4%$157,000 -0.1%
    2020$1,469 +4.9%$157,100 +7.4%
    2019$1,401 +4.3%$146,300 +7.5%
    2018$1,343 +4.4%$136,100 +4.5%
    2017$1,286 $130,300 +4.6%
    2016$1,286 +22.3%$124,600 +5.2%
    2014$1,052 +9.3%$118,400 +4.3%
    2013$963 +3.8%$113,500 -9.8%
    2012$928 +1.5%$125,800 +1.9%
    2011$915 +0.3%$123,400
    2010$911 +14.5%$123,400
    2009$796 $123,400 +0.6%
    2007-- $122,700
    2006-- $122,700
    Find assessor info on the county website

    Neighborhood: 47129

    Nearby schools

    GreatSchools rating
    Get pre-qualified for a loan
    At Zillow Home Loans, we can pre-qualify you in as little as 5 minutes with no impact to your credit score.

    An equal housing lender. NMLS #10287.

    Sell for more on Zillow
    Get a Zillow Showcase℠ listing at no additional cost and you could sell for .
    $262,600
    2% more
    +$5,252
    With Zillow Showcase(estimated)
    $267,852