Seller offering a $5,000 credit to make this stunning home uniquely yours! Custom-built Fischer & Frichtel former model loaded with high-end upgrades in golf cart-friendly Cottleville—home to over 210 acres of parks, lakes, dining, live music, pickleball, and more! This 4 bed, 3 bath beauty features a luxury kitchen with oversized island, quartz counters, glazed cabinetry (extended to all baths), under-cabinet lighting, and walk-in pantry option. Main level has 9’ ceilings, 5” baseboards, upgraded hard surface flooring on mainfloor. 16x18 composite deck with lighting and stairs to a level backyard overlooking the lake and park. Recent updates include a 2-year-old architectural roof, 3-zone HVAC, irrigation system, freshly painted exterior trim, garage, and front door. The walkout lower level offers full-size windows, rough-in for bath and wet bar—ready to finish for even more living space. Don't miss your chance to live in Cottleville!
Closed
Listed by: EXP Realty, LLC • Kathy Helbig • Contact: 636-385-5095
Bought with: Coldwell Banker Realty - Gundaker
Price Unknown
507 Miralago Shore Dr, Saint Peters, MO 63376
4beds
3,032sqft
Single Family Residence
Built in 2015
9,783 Square Feet Lot
$597,300 Zestimate®
$--/sqft
$3,138 Estimated rent
Home value
$597,300
$555,000 - $639,000
$3,138/mo
Zestimate® history
Owner options
List your home for rent
$3,138/mo
Rent Zestimate®
Find your next renter with Zillow Rental Manager. Plus, with online applications, you can quickly screen prospective tenants – for free.
$3,138/mo
Rent Zestimate®
Refinance and save
Refinancing to a lower rate could help reduce your monthly payments and save thousands over the life of the loan.
Explore your selling options
Work with a Zillow partner agent
Leverage their expertise and Zillow's premium Showcase listings to get your home seen by more buyers.
Get startedList with your own agent
Get your home in front of millions of buyers by listing it on Zillow.
Learn how to do itSell it yourself
Take full control of how buyers see your home on Zillow by listing For Sale by Owner (FSBO).
List your homeWhat's special
Huge level backyardQuartz countertopsBeautiful views of lakeLuxury kitchenTransom windowsOversized islandUnder-cabinet lighting
Zillow last checked:
Listing updated:
Listed by:
Kathy Helbig 636-385-5095,
EXP Realty, LLC,
Tamara J Hill 314-393-4185,
EXP Realty, LLC
Bought with:
Kelly A Dagenais, 2015041034
Coldwell Banker Realty - Gundaker
Source: MARIS,MLS#: 25020726 Originating MLS: St. Louis Association of REALTORS
Originating MLS: St. Louis Association of REALTORSFacts & features
Interior
Bedrooms & bathrooms
- Bedrooms: 4
- Bathrooms: 3
- Full bathrooms: 2
- 1/2 bathrooms: 1
- Main level bathrooms: 1
Primary bedroom
- Features: Floor Covering: Carpeting
- Area: 289
- Dimensions: 17 x 17
Bedroom
- Features: Floor Covering: Carpeting
- Area: 168
- Dimensions: 14 x 12
Bedroom
- Features: Floor Covering: Carpeting
- Level: Upper
- Area: 156
- Dimensions: 13 x 12
Bedroom
- Level: Upper
- Area: 132
- Dimensions: 12 x 11
Bedroom
- Features: Floor Covering: Wood
- Level: Lower
- Area: 182
- Dimensions: 14 x 13
Family room
- Features: Floor Covering: Carpeting
- Area: 368
- Dimensions: 23 x 16
Great room
- Features: Floor Covering: Wood
- Level: Main
- Area: 550
- Dimensions: 25 x 22
Kitchen
- Features: Floor Covering: Wood, Wall Covering: None
- Level: Main
- Area: 391
- Dimensions: 23 x 17
Office
- Features: Floor Covering: Wood
- Level: Main
- Area: 169
- Dimensions: 13 x 13
Heating
- Forced Air, Natural Gas
Cooling
- Ceiling Fan(s), Central Air, Electric
Appliances
- Included: Gas Water Heater
- Laundry: Main Level
Features
- Basement: Full,Concrete,Sump Pump,Walk-Out Access
- Number of fireplaces: 1
- Fireplace features: Great Room
Interior area
- Total structure area: 3,032
- Total interior livable area: 3,032 sqft
- Finished area above ground: 3,032
Property
Parking
- Total spaces: 2
- Parking features: Attached, Garage, Garage Door Opener
- Attached garage spaces: 2
Features
- Levels: Two
- Has view: Yes
- Waterfront features: Lake, Lake Privileges
Lot
- Size: 9,783 Square Feet
- Features: Adjoins Common Ground, Level, Sprinklers In Front, Sprinklers In Rear, Views
Details
- Parcel number: 30008C216000103.0000000
Construction
Type & style
- Home type: SingleFamily
- Architectural style: Other
- Property subtype: Single Family Residence
Condition
- Year built: 2015
Details
- Builder name: Fischer & Frichtel
Utilities & green energy
- Sewer: Public Sewer
- Water: Public
- Utilities for property: Natural Gas Available
Community & HOA
Community
- Subdivision: Miralago #3a
Location
- Region: Saint Peters
Financial & listing details
- Tax assessed value: $598,643
- Annual tax amount: $6,527
- Date on market: 5/8/2025
- Cumulative days on market: 14 days
- Listing terms: Cash,Conventional
- Ownership: Private
Price history
| Date | Event | Price |
|---|---|---|
| 6/30/2025 | Sold | -- |
Source:  MARIS #25020726 Report a problem MARIS #25020726 Report a problem | ||
| 5/22/2025 | Pending sale | $585,000$193/sqft |
Source: MARIS #25020726 Report a problem | ||
| 5/20/2025 | Price change | $585,000-1.7%$193/sqft |
Source: MARIS #25020726 Report a problem | ||
| 5/8/2025 | Listed for sale | $595,000$196/sqft |
Source: MARIS #25020726 Report a problem | ||
| 1/31/2018 | Sold | -- |
Source: MARIS #17087118 Report a problem | ||
Public tax history
| Year | Property taxes | Tax assessment |
|---|---|---|
| 2025 | $6,992 +7.1% | $113,742 +8.1% |
| 2024 | $6,527 +0% | $105,252 |
| 2023 | $6,524 +27.7% | $105,252 +37.8% |
| 2022 | $5,108 | $76,399 |
| 2021 | -- | $76,399 +3.6% |
| 2020 | -- | $73,747 +1.1% |
| 2019 | $4,885 | $72,960 +598.2% |
| 2018 | $4,885 +557.3% | $10,450 |
| 2017 | $743 -35.5% | $10,450 -32.9% |
| 2016 | $1,152 | $15,580 |
Find assessor info on the county website
Neighborhood: 63376
Nearby homes
- $628,4003 bd2 ba2.6k sqft505 Miralago Shore Dr, Saint Peters, MO 63376Off Market
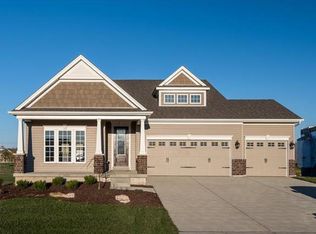
- $579,0004 bd2 ba2.6k sqft509 Miralago Shore Dr, Saint Peters, MO 63376Off Market
- $607,8004 bd3 ba2.7k sqft553 Miralago Shore Drive, Saint Peters, MO 63376Off Market
- $554,6003 bd3 ba1.8k sqft525 Mira Lago Shore, Saint Peters, MO 63376Off Market
- $462,8002 bd2 ba1.8k sqft519 Miralago Shore, Saint Peters, MO 63376Off Market
- $460,1002 bd2 ba1.8k sqft533 Miralago Shore, Saint Peters, MO 63376Off Market
- $577,0003 bd3 ba2.9k sqft511 Mira Lago Shore, Saint Peters, MO 63376Off Market
- $494,9003 bd2 ba1.8k sqft521 Miralago Shore #63376, Saint Peters, MO 63376Off Market
Nearby schools
GreatSchools rating
- 8/10Warren Elementary SchoolGrades: K-5Distance: 1.2 mi
- 7/10Saeger Middle SchoolGrades: 6-8Distance: 1.3 mi
- 7/10Francis Howell Central High SchoolGrades: 9-12Distance: 1.2 mi
Schools provided by the listing agent
- Elementary: Warren Elem.
- Middle: Saeger Middle
- High: Francis Howell Central High
Source: MARIS. This data may not be complete. We recommend contacting the local school district to confirm school assignments for this home.
Get a cash offer in 3 minutes
Find out how much your home could sell for in as little as 3 minutes with a no-obligation cash offer.
Estimated market value
$597,300
Get a cash offer in 3 minutes
Find out how much your home could sell for in as little as 3 minutes with a no-obligation cash offer.
Estimated market value
$597,300
- Missouri
- Saint Charles County
- Cottleville
- 63376
- 507 Miralago Shore Dr
Nearby cities
Nearby zip codes
Other Cottleville Topics
