Construction has started - Move in July! Another beautiful floor plan by Hunter Quinn Homes, The Satterfield. With 4 bedrooms, 2 full baths, main floor office, large pantry, laundry room, mud room and upstairs loft, this one has it all! This beautiful farmhouse style home with an open floor plan is perfect for entertaining. The kitchen will have stainless steel appliances, gas stove, and large kitchen island. The primary suite is located at the back of the home with beautiful en suite and walk in closet. Upstairs, you will find the loft, 3 bedrooms, and full bathroom with double sinks. Montague Lakes neighborhood amenities include a swimming pool, club house, common areas, and a neighborhood lake perfect for fishing! Centrally located a quick 20-30 minutes from Greenville, Clemson, and nearby state parks and lakes, its the perfect place to live!
Want Hunter Quinn to build for you? We have several lots in Montague Lakes Subdivision ready to build on OR we can build on a lot you already own. Let's customize one of our great floor plans just for you!
Sold for $495,000
Tax assessed value
$495,000
507 Montague Dr, Easley, SC 29640
3beds
2,605sqft
Farm, Single Family Residence
Built in ----
0.62 Acres Lot
$522,000 Zestimate®
$190/sqft
$2,497 Estimated rent
Home value
$522,000
$496,000 - $548,000
$2,497/mo
Zestimate® history
Owner options
List your home for rent
$2,497/mo
Rent Zestimate®
Find your next renter with Zillow Rental Manager. Plus, with online applications, you can quickly screen prospective tenants – for free.
$2,497/mo
Rent Zestimate®
Refinance and save
$3,578/mo
Est. payment
Refinancing to a lower rate could help reduce your monthly payments and save thousands over the life of the loan.
$3,578/mo
Est. payment
Explore your selling options
Work with a Zillow partner agent
Leverage their expertise and Zillow's premium Showcase listings to get your home seen by more buyers.
Get startedList with your own agent
Get your home in front of millions of buyers by listing it on Zillow.
Learn how to do itSell it yourself
Take full control of how buyers see your home on Zillow by listing For Sale by Owner (FSBO).
List your homeWhat's special
Beautiful farmhouse style homeNeighborhood lakeMain floor officeLarge pantryStainless steel appliancesGas stoveLarge kitchen island
Zillow last checked:
Listing updated:
Listed by:
Kristy Yates 864-634-1744,
HQ Real Estate, LLC
Bought with:
Jackie Crane, 7209
Howard Hanna Allen Tate - Easley Powdersville
Source: WUMLS,MLS#: 20274257 Originating MLS: Western Upstate Association of Realtors
Originating MLS: Western Upstate Association of RealtorsFacts & features
Interior
Bedrooms & bathrooms
- Bedrooms: 3
- Bathrooms: 3
- Full bathrooms: 2
- 1/2 bathrooms: 1
- Main level bathrooms: 1
- Main level bedrooms: 1
Rooms
- Room types: Bonus Room, Loft, Office
Primary bedroom
- Level: Main
- Dimensions: 13x15
Bedroom 2
- Level: Upper
- Dimensions: 11x12
Bedroom 3
- Level: Upper
- Dimensions: 15x13
Bedroom 4
- Level: Upper
- Dimensions: 12x11
Primary bathroom
- Level: Main
- Dimensions: 9x10
Breakfast room nook
- Level: Main
- Dimensions: 15x10
Great room
- Level: Main
- Dimensions: 24x17
Kitchen
- Level: Main
- Dimensions: 15x10
Laundry
- Level: Main
- Dimensions: 6x7
Loft
- Level: Upper
- Dimensions: 15x12
Office
- Level: Main
- Dimensions: 11x14
Pantry
- Level: Main
- Dimensions: 5x5
Heating
- Forced Air, Natural Gas
Cooling
- Central Air, Forced Air
Appliances
- Included: Gas Cooktop, Gas Oven, Gas Range, Microwave, Tankless Water Heater
- Laundry: Washer Hookup, Electric Dryer Hookup
Features
- Ceiling Fan(s), Dual Sinks, Fireplace, High Ceilings, Bath in Primary Bedroom, Main Level Primary, Quartz Counters, Smooth Ceilings, Separate Shower, Walk-In Closet(s), Walk-In Shower, Loft
- Flooring: Ceramic Tile, Laminate
- Basement: None
- Has fireplace: Yes
- Fireplace features: Gas Log
Interior area
- Total structure area: 2,605
- Total interior livable area: 2,605 sqft
- Finished area above ground: 2,605
- Finished area below ground: 0
Property
Parking
- Total spaces: 2
- Parking features: Attached, Garage, Driveway
- Attached garage spaces: 2
Accessibility
- Accessibility features: Low Threshold Shower
Features
- Levels: Two
- Stories: 2
- Patio & porch: Deck, Front Porch, Patio
- Exterior features: Deck, Porch, Patio
- Pool features: Community
Lot
- Size: 0.62 Acres
- Features: Hardwood Trees, Outside City Limits, Subdivision, Trees
Details
- Parcel number: 51200915769
Construction
Type & style
- Home type: SingleFamily
- Architectural style: Craftsman,Farmhouse
- Property subtype: Farm, Single Family Residence
Materials
- Vinyl Siding
- Foundation: Slab
- Roof: Architectural,Shingle
Condition
- Under Construction
Details
- Builder name: Hunter Quinn Homes
Utilities & green energy
- Sewer: Septic Tank
- Water: Public
- Utilities for property: Electricity Available, Natural Gas Available, Septic Available, Water Available
Community & HOA
Community
- Features: Common Grounds/Area, Clubhouse, Pool, Trails/Paths
- Subdivision: Montague Lakes
HOA
- Has HOA: Yes
- HOA fee: $550 annually
Location
- Region: Easley
Financial & listing details
- Price per square foot: $190/sqft
- Tax assessed value: $495,000
- Annual tax amount: $2,193
- Date on market: 4/30/2024
- Cumulative days on market: 7 days
- Listing agreement: Exclusive Right To Sell
Price history
| Date | Event | Price |
|---|---|---|
| 7/26/2024 | Sold | $495,000$190/sqft |
Source:  WUMLS #20274257 Report a problem WUMLS #20274257 Report a problem | ||
| 5/7/2024 | Pending sale | $495,000$190/sqft |
Source: WUMLS #20274257 Report a problem | ||
| 4/30/2024 | Listed for sale | $495,000$190/sqft |
Source: WUMLS #20274257 Report a problem | ||
Public tax history
| Year | Property taxes | Tax assessment |
|---|---|---|
| 2025 | $2,193 +432.5% | $19,800 +1057.9% |
| 2024 | $412 +0.3% | $1,710 |
| 2023 | $411 -0.6% | $1,710 |
| 2022 | $413 +9.8% | $1,710 |
| 2021 | $376 +4.4% | $1,710 |
| 2020 | $360 | $1,710 |
| 2019 | $360 +0.4% | $1,710 +5.6% |
| 2018 | $359 +0.9% | $1,620 |
| 2017 | $356 | $1,620 |
| 2015 | $356 -5.5% | $1,620 +70.5% |
| 2008 | $376 | $950 |
| 2007 | -- | $950 |
| 2006 | -- | $950 |
Find assessor info on the county website
Neighborhood: 29640
Nearby homes
- $485,8005 bd3 ba2.3k sqft511 Montague Dr, Easley, SC 29640Off Market
- $475,3004 bd3 ba2.4k sqft102 Elliott Ln, Easley, SC 29640Off Market
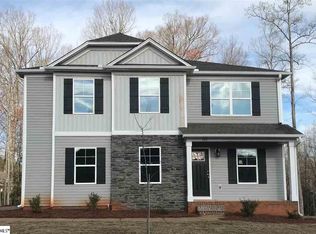
- $557,0004 bd3 ba3k sqft506 Montague Dr, Easley, SC 29640Sold

- $462,9004 bd3 ba2.7k sqft102 Elliot Ln, Easley, SC 29640Off Market
- $27,0000.68 acres601 Montague Dr, Easley, SC 29640Off Market
- $455,0000.62 acres103 Warren Dr, Easley, SC 29640Off Market
- $528,8004 bd3 ba2.5k sqft105 Elliott Ln, Easley, SC 29640Off Market
- $696,4006 bd4 ba4.2k sqft605 Montague Dr, Easley, SC 29640Off Market
Nearby schools
GreatSchools rating
- 6/10East End Elementary SchoolGrades: PK-5Distance: 2.4 mi
- 5/10Richard H. Gettys Middle SchoolGrades: 6-8Distance: 2.6 mi
- 6/10Easley High SchoolGrades: 9-12Distance: 5.1 mi
Schools provided by the listing agent
- Elementary: East End Elem
- Middle: Gettys Middle School
- High: Easley High
Source: WUMLS. This data may not be complete. We recommend contacting the local school district to confirm school assignments for this home.
Get a cash offer in 3 minutes
Find out how much your home could sell for in as little as 3 minutes with a no-obligation cash offer.
Estimated market value
$522,000
Get a cash offer in 3 minutes
Find out how much your home could sell for in as little as 3 minutes with a no-obligation cash offer.
Estimated market value
$522,000
- South Carolina
- Pickens County
- Easley
- 29640
- 507 Montague Dr
