507 Morning Star is situated in the highly sought after community of Dover Shores along being on one of the larger bay front lots. Panoramic views of Fashion Island, Back Bay Hillsides and the glistening waters of Newport Beach. As you enter through the gated courtyard that reveals a beautifully private landscaped entertaining area with a pool and spa. Entering the home, you come through a formal entry leading into the living room. Downstairs has a massive Living room that looks over the water, with deck that runs the full length of the home for entertaining, along with fireplace then into a large family room with wet bar, also overlooking the water. Large dining room, kitchen, laundry room and bedroom with an on suit. Upstairs has 4 bedrooms, one large enough to be a secondary primary with an on suit overlooking a deck, courtyard and pool/spa. The Main Primary Bedroom Wing includes water views from a walk out deck that runs the full length of the home with spectacular views, along with a fireplace, formal bath, and large office that also includes a fireplace. 2 other bedrooms overlook the water as well and have access to the deck. The home includes an approximately 748 sq. ft., 1 bedroom, 1 bath ADU unit over the 3-car garage with a fireplace. The property has a boat slip that will accommodate 3 larger vessels with permits for being completely updated. Close to outstanding schools, shopping, restaurants, John Wayne airport. Great property to make this home what you want it to be.
Sold for $12,200,000
Listed by: Compass • Chandler Bell • Contact: 949-438-4340
Bought with: Pacific Sotheby's Int'l Realty
Tax assessed value
$12,200,000
507 Morning Star Ln, Newport Beach, CA 92660
5beds
5,934sqft
Single Family Residence
Built in 1963
10,080 Square Feet Lot
$12,865,700 Zestimate®
$2,056/sqft
$20,912 Estimated rent
Home value
$12,865,700
$11.58M - $14.54M
$20,912/mo
Zestimate® history
Owner options
List your home for rent
$20,912/mo
Rent Zestimate®
Find your next renter with Zillow Rental Manager. Plus, with online applications, you can quickly screen prospective tenants – for free.
$20,912/mo
Rent Zestimate®
Refinance and save
$78,910/mo
Est. payment
Refinancing to a lower rate could help reduce your monthly payments and save thousands over the life of the loan.
$78,910/mo
Est. payment
Explore your selling options
Work with a Zillow partner agent
Leverage their expertise and Zillow's premium Showcase listings to get your home seen by more buyers.
Get startedList with your own agent
Get your home in front of millions of buyers by listing it on Zillow.
Learn how to do itSell it yourself
Take full control of how buyers see your home on Zillow by listing For Sale by Owner (FSBO).
List your homeWhat's special
Zillow last checked:
Listing updated:
Listed by:
Chandler Bell DRE #01941440 949-683-8966,
Compass
Bought with:
Jill Wiese, DRE #01078872
Pacific Sotheby's Int'l Realty
Source: CRMLS,MLS#: NP24101013 Originating MLS: California Regional MLS
Originating MLS: California Regional MLSFacts & features
Interior
Bedrooms & bathrooms
- Bedrooms: 5
- Bathrooms: 5
- Full bathrooms: 4
- 1/2 bathrooms: 1
- Main level bathrooms: 2
- Main level bedrooms: 1
Rooms
- Room types: Bedroom, Entry/Foyer, Family Room, Foyer, Guest Quarters, Laundry, Living Room, Primary Bedroom, Office, Dining Room
Primary bedroom
- Features: Primary Suite
Bedroom
- Features: Bedroom on Main Level
Bathroom
- Features: Bathtub, Jetted Tub, Low Flow Plumbing Fixtures, Separate Shower
Heating
- Central, Solar
Cooling
- Central Air
Appliances
- Included: 6 Burner Stove
- Laundry: Inside, Laundry Room
Features
- Wet Bar, Balcony, Block Walls, Ceramic Counters, Central Vacuum, Separate/Formal Dining Room, Eat-in Kitchen, In-Law Floorplan, Living Room Deck Attached, Multiple Staircases, Pantry, Stair Climber, Bedroom on Main Level, Entrance Foyer, Primary Suite
- Flooring: Carpet, Wood
- Has fireplace: Yes
- Fireplace features: Guest Accommodations, Living Room, Primary Bedroom
- Common walls with other units/homes: No Common Walls
Interior area
- Total interior livable area: 5,934 sqft
Property
Parking
- Total spaces: 3
- Parking features: Boat
- Attached garage spaces: 3
Features
- Levels: Two
- Stories: 2
- Entry location: Front
- Patio & porch: Deck, See Remarks
- Exterior features: Boat Slip, Dock
- Has private pool: Yes
- Pool features: Gunite, Heated, In Ground, Private
- Has spa: Yes
- Spa features: Gunite, Private
- Has view: Yes
- View description: Back Bay, Bridge(s), Bluff, City Lights, Courtyard, Harbor, Hills, Marina, Mountain(s), Water
- Has water view: Yes
- Water view: Back Bay,Harbor,Marina,Water
- Waterfront features: Bayfront, Dock Access
Lot
- Size: 10,080 Square Feet
- Features: Front Yard, Landscaped, Street Level, Walkstreet, Yard
Details
- Parcel number: 11772129
- Zoning: R-1B
- Special conditions: Trust
Construction
Type & style
- Home type: SingleFamily
- Property subtype: Single Family Residence
Materials
- Copper Plumbing
- Roof: Fire Proof
Condition
- New construction: No
- Year built: 1963
Utilities & green energy
- Sewer: Public Sewer
- Water: Public
Community & HOA
Community
- Features: Curbs, Sidewalks
HOA
- Has HOA: Yes
- Amenities included: Call for Rules
- HOA fee: $2,500 annually
- HOA name: Dover Shores Association
- HOA phone: 949-833-2600
Location
- Region: Newport Beach
Financial & listing details
- Price per square foot: $2,056/sqft
- Tax assessed value: $12,200,000
- Annual tax amount: $128,879
- Date on market: 6/3/2024
- Cumulative days on market: 159 days
- Listing terms: Cash to New Loan
Price history
| Date | Event | Price |
|---|---|---|
| 12/13/2024 | Sold | $12,200,000-21.3%$2,056/sqft |
Source:  CRMLS #NP24101013 Report a problem CRMLS #NP24101013 Report a problem | ||
| 11/12/2024 | Contingent | $15,500,000$2,612/sqft |
Source: CRMLS #NP24101013 Report a problem | ||
| 6/4/2024 | Listed for sale | $15,500,000+425.4%$2,612/sqft |
Source: CRMLS #NP24101013 Report a problem | ||
| 7/19/2000 | Sold | $2,950,000+32.6%$497/sqft |
Source: Public Record Report a problem | ||
| 9/30/1998 | Sold | $2,225,000+39.1%$375/sqft |
Source: Public Record Report a problem | ||
| 1/7/1997 | Sold | $1,600,000$270/sqft |
Source: Public Record Report a problem | ||
Public tax history
| Year | Property taxes | Tax assessment |
|---|---|---|
| 2025 | $128,879 +2590.6% | $12,200,000 +2818.9% |
| 2024 | $4,790 +2.4% | $417,969 +2% |
| 2023 | $4,676 +1.8% | $409,774 +2% |
| 2022 | $4,594 +1.9% | $401,740 +2% |
| 2021 | $4,508 +1% | $393,863 +1% |
| 2020 | $4,464 | $389,825 +2% |
| 2019 | $4,464 +2% | $382,182 +2% |
| 2018 | $4,378 +3.8% | $374,689 +2% |
| 2017 | $4,219 | $367,343 +2% |
| 2016 | $4,219 +2.2% | $360,141 +1.5% |
| 2015 | $4,127 +3.4% | $354,732 +2% |
| 2014 | $3,991 | $347,784 +0.5% |
| 2013 | -- | $346,213 +2% |
| 2012 | -- | $339,425 +2% |
| 2011 | -- | $332,770 +0.8% |
| 2010 | -- | $330,283 -0.2% |
| 2009 | -- | $331,069 +2% |
| 2008 | -- | $324,578 +2% |
| 2007 | -- | $318,214 +2% |
| 2006 | -- | $311,975 +2% |
| 2005 | -- | $305,858 +2% |
| 2004 | -- | $299,861 +1.9% |
| 2003 | -- | $294,366 +2% |
| 2002 | -- | $288,595 +2% |
| 2001 | $2,964 -87.1% | $282,937 -87.5% |
| 2000 | $22,986 | $2,269,500 |
Find assessor info on the county website
Neighborhood: 92660
Nearby homes
- $15,351,2007 bd8 ba6.7k sqft1018 Polaris Dr, Newport Beach, CA 92660Off Market
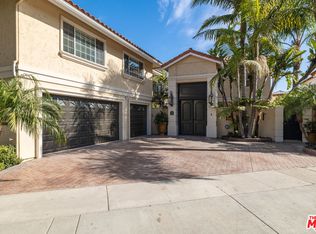
- $12,144,6004 bd7 ba5.5k sqft505 Morning Star Ln, Newport Beach, CA 92660Off Market

- $12,593,2004 bd4 ba4.3k sqft1014 Polaris Dr, Newport Beach, CA 92660Off Market

- $17,0005 bd6 ba4.1k sqft501 Morning Star Ln, Newport Beach, CA 92660For Rent
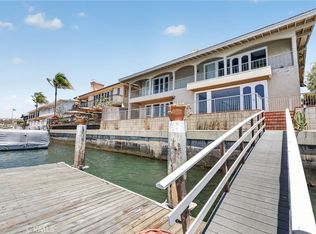
- $6,807,8006 bd8 ba4.1k sqft500 Morning Star Ln, Newport Beach, CA 92660Off Market
- $1,540,1002 bd2 ba1k sqft513 Morning Canyon Rd #14, Corona Del Mar, CA 92625Off Market
- $1,231,1002 bd2 ba1k sqft511 Morning Canyon Rd #13, Corona Del Mar, CA 92625Off Market
- $12,703,5005 bd5 ba5.4k sqft409 Morning Star Ln, Newport Beach, CA 92660Off Market
Nearby schools
GreatSchools rating
- 10/10Mariners Elementary SchoolGrades: K-6Distance: 0.8 mi
- 9/10Horace Ensign Intermediate SchoolGrades: 7-8Distance: 1.1 mi
- 9/10Newport Harbor High SchoolGrades: 9-12Distance: 0.9 mi
Get a cash offer in 3 minutes
Find out how much your home could sell for in as little as 3 minutes with a no-obligation cash offer.
Estimated market value
$12,865,700
Get a cash offer in 3 minutes
Find out how much your home could sell for in as little as 3 minutes with a no-obligation cash offer.
Estimated market value
$12,865,700
- California
- Orange County
- Newport Beach
- 92660
- 507 Morning Star Ln
Nearby cities
Nearby neighborhoods
Nearby zip codes
Other Newport Beach Topics
