Skip main navigation
Off market
  • $1,036,900

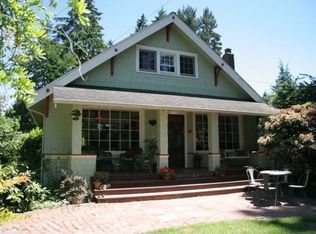
    507 N 169th St, Shoreline, WA 98133

    3beds
    2,660sqft
    SingleFamily
    Built in 1961
    9,420 Square Feet Lot
    $1,036,900 Zestimate®
    $390/sqft
    $3,973 Estimated rent

    Home value

    $1,036,900

    $954,000 - $1.12M

    $3,973/mo

    Zestimate® history
    Loading
    Loading...

    Owner options

    List your home for rent

    $3,973/mo

    Rent Zestimate®

    Find your next renter with Zillow Rental Manager. Plus, with online applications, you can quickly screen prospective tenants – for free.

    Learn more

    $3,973/mo

    Rent Zestimate®

    Refinance and save

    $6,242/mo

    Est. payment

    Refinancing to a lower rate could help reduce your monthly payments and save thousands over the life of the loan.

    See today's rates

    $6,242/mo

    Est. payment

    Explore your selling options

    Work with a Zillow partner agent

    Leverage their expertise and Zillow's premium Showcase listings to get your home seen by more buyers.

    Get started

    List with your own agent

    Get your home in front of millions of buyers by listing it on Zillow.

    Learn how to do it

    Sell it yourself

    Take full control of how buyers see your home on Zillow by listing For Sale by Owner (FSBO).

    List your home

    What's special

    This home is being completely rebuilt.. A vaulted roof will added to enclose the kitchen, dining area, TV and breakfast areas under one roof with an open flow design. The home has two kitchens, one on the main floor and one on the lower level in a self contained living space — perfect for when the kids come home to live or visit. The house will be rebuilt with new electrical wiring, insulation, windows, siding, plumbing and heating system. Solar panels were added in 2021 as well. The hot water system is on a twin pair of on-demand, natural gas heaters. The kitchens and bathrooms are built with quartz counter tops, new cabinets, sinks and faucet fixtures. A fireplace was added in the master bedroom along with a walk in closet. Included in this rebuild is a new wood flooring on the main floor and luxury vinyl planks on the lower level. The lower level has a fireplace, it’s own living room space, kitchen, laundry, bathroom including a jetted bathtub. The master bathroom is an on-suite with a separate shower from the jetted, dual sized tub. Included is heated flooring, new floor and shower tile and a luxury water closet with a modern Toto bidet. The house is equipped with a low voltage control system for lighting, heating, security, outside surveillance, front door lock and camera, and a house wide Sonos sound system. WiFi enabled appliances and fixtures too. A new tile porcelain tiled patio will be added, along with a Trex deck with a luxury Marquis hot tub, covered with a beautiful pergola providing absolute privacy. To complete this ambiance, the deck/hot tub area has a 60" fire pit table as a center piece for social gatherings. This home is located 15 minutes from downtown Seattle in a quiet suburban neighborhood near Shoreline Community College (Richmond Highlands Neighborhood) with K-12 public schools in walking distance and nearby.

    This property is off market, which means it's not currently listed for sale or rent on Zillow. This may be different from what's available on other websites or public sources.

    Facts & features

    Interior

    Bedrooms & bathrooms
    • Bedrooms: 3
    • Bathrooms: 3
    • Full bathrooms: 3
    Heating
    • Forced air, Wall, Electric, Gas, Solar
    Cooling
    • Central, Solar
    Appliances
    • Included: Dishwasher, Dryer, Freezer, Garbage disposal, Microwave, Range / Oven, Refrigerator, Washer
    Features
    • Flooring: Tile, Other, Hardwood, Laminate, Slate
    • Basement: Finished
    • Has fireplace: Yes
    Interior area
    • Total interior livable area: 2,660 sqft

    Property

    Parking
    • Total spaces: 5
    • Parking features: Garage - Attached, Off-street
    Features
    • Exterior features: Other
    • Has spa: Yes
    • Has view: Yes
    • View description: Territorial
    Lot
    • Size: 9,420 sqft
    Details
    • Parcel number: 6895300010

    Construction

    Type & style
    • Home type: SingleFamily
    Materials
    • Roof: Asphalt
    Condition
    • Year built: 1961

    Community & neighborhood

    Location
    • Region: Shoreline

    Price history

    DateEventPrice
    12/8/2000Sold$345,000$130/sqft
    Source: Public Record Report a problem

    Public tax history

    YearProperty taxesTax assessment
    2025$1,151 -0.5%$568,000
    2024$1,156 -11.9%$568,000
    2023$1,313 $568,000
    2022-- $568,000
    2021$2,970 -59.3%$568,000 -0.2%
    2020$7,296 +1.2%$569,000 +0.2%
    2019$7,213 +9.4%$568,000 +7.4%
    2018$6,592 +7.5%$529,000 +8.6%
    2017$6,134 +21.3%$487,000 +14.9%
    2016$5,055 $424,000 +5.2%
    2015$5,055 $403,000 +6.1%
    2014$5,055 $380,000 +15.5%
    2013$5,055 $329,000 +7.2%
    2012-- $307,000 -1.9%
    2011-- $313,000 -6%
    2010-- $333,000
    2009-- $333,000 +3.4%
    2007-- $322,000 +8.4%
    2006-- $297,000 +6.1%
    2005-- $280,000 +29%
    2001$3,149 +0.9%$217,000 +9.6%
    2000$3,123 $198,000

    Find assessor info on the county website

    Neighborhood: Richmond Highlands

    Nearby schools

    GreatSchools rating
    Schools provided by the listing agent
    • District: Shoreline

    Source: The MLS. This data may not be complete. We recommend contacting the local school district to confirm school assignments for this home.

    Get a cash offer in 3 minutes
    Find out how much your home could sell for in as little as 3 minutes with a no-obligation cash offer.
    Estimated market value
    $1,036,900
    Get a cash offer in 3 minutes
    Find out how much your home could sell for in as little as 3 minutes with a no-obligation cash offer.
    Estimated market value
    $1,036,900