Skip main navigation
Sold
  • $90,000

    507 N 19th Ave Unit 50, Cornelius, OR 97113

    2beds
    1,440sqft
    Residential, Manufactured Home
    Built in 1978
    -- sqft lot
    $-- Zestimate®
    $63/sqft
    $-- Estimated rent

    Home value

    Not available

    Estimated sales range

    Not available

    Not available

    Zestimate® history
    Loading
    Loading...

    Owner options

    List your home for rent

    Find your next renter with Zillow Rental Manager. Plus, with online applications, you can quickly screen prospective tenants – for free.

    Learn more
    Refinance and save

    $443/mo

    Est. payment

    Refinancing to a lower rate could help reduce your monthly payments and save thousands over the life of the loan.

    See today's rates

    $443/mo

    Est. payment

    Explore your selling options

    Work with a Zillow partner agent

    Leverage their expertise and Zillow's premium Showcase listings to get your home seen by more buyers.

    Get started

    List with your own agent

    Get your home in front of millions of buyers by listing it on Zillow.

    Learn how to do it

    Sell it yourself

    Take full control of how buyers see your home on Zillow by listing For Sale by Owner (FSBO).

    List your home

    What's special

    Extra parkingTuff shedStunning landscapingHigh ceilingsDouble wide manufactured homeBig kitchenLarge guest bed
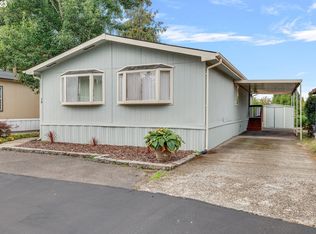
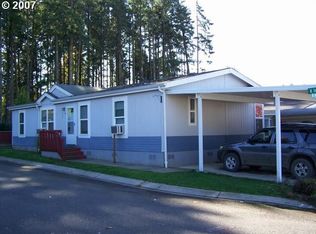
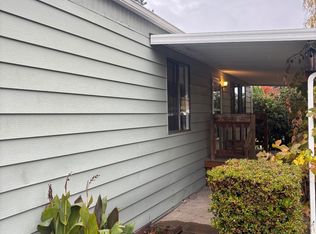
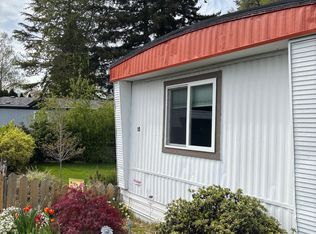
    OPEN HOUSE SATURDAY 9/2 1:00pm-3:00pm. Check out this stunning double wide manufactured home located in Smoketree, a 55+ community park. (55+ ONLY). This corner lot home offers 2 bed, 2 bath, and 1,440sqft of living space. Home includes a spacious living room with high ceilings, massive covered 30ft deck, two dining areas, big kitchen, large guest bed + bath, primary bedroom with full bath/walk-in closet and more. Outside you have a carport with extra parking, tuff shed with electricity, heat-pump, stunning landscaping, wetlands, animals and more! Space rent is $840/month: includes water, sewer and garbage.

    Zillow last checked:

    Listing updated:

    Listed by:

    Keaton Bankofier 503-380-7379,

    John L. Scott Portland South

    Bought with:

    Keaton Bankofier, 201243114

    John L. Scott Portland South

    Source: RMLS (OR),MLS#: 23468073MLS Logo

    Facts & features

    Interior

    Bedrooms & bathrooms
    • Bedrooms: 2
    • Bathrooms: 2
    • Full bathrooms: 2
    • Main level bathrooms: 2
    Rooms
    • Room types: Bedroom 2, Dining Room, Family Room, Kitchen, Living Room, Primary Bedroom
    Primary bedroom
    • Features: Suite, Walkin Closet, Wallto Wall Carpet
    • Level: Main
    Bedroom 2
    • Features: Suite, Walkin Closet, Wallto Wall Carpet
    • Level: Main
    Dining room
    • Features: Laminate Flooring
    • Level: Main
    Kitchen
    • Features: Laminate Flooring
    • Level: Main
    Living room
    • Features: Laminate Flooring
    • Level: Main
    Heating
    • Forced Air, Heat Pump
    Cooling
    • Heat Pump
    Appliances
    • Included: Dishwasher, Free-Standing Range, Free-Standing Refrigerator, Range Hood, Washer/Dryer, Electric Water Heater
    • Laundry: Laundry Room
    Features
    • High Ceilings, High Speed Internet, Suite, Walk-In Closet(s), Pantry
    • Flooring: Laminate, Wall to Wall Carpet
    • Windows: Aluminum Frames, Double Pane Windows, Vinyl Frames
    • Basement: Crawl Space
    Interior area
    • Total structure area: 1,440
    • Total interior livable area: 1,440 sqft

    Property

    Parking
    • Total spaces: 1
    • Parking features: Carport, Other, RV Access/Parking
    • Garage spaces: 1
    • Has carport: Yes
    Accessibility
    • Accessibility features: Main Floor Bedroom Bath, One Level, Accessibility
    Features
    • Levels: One
    • Stories: 1
    • Patio & porch: Covered Deck, Deck, Porch
    • Exterior features: Yard
    • Has view: Yes
    • View description: Territorial
    Lot
    • Features: Corner Lot, Level, SqFt 0K to 2999
    Details
    • Additional structures: RVParking, ToolShed
    • Parcel number: M992411
    • On leased land: Yes
    • Lease amount: $840

    Construction

    Type & style
    • Home type: MobileManufactured
    • Property subtype: Residential, Manufactured Home
    Materials
    • Vinyl Siding
    • Foundation: Skirting
    • Roof: Composition
    Condition
    • Resale
    • New construction: No
    • Year built: 1978

    Utilities & green energy

    • Sewer: Public Sewer
    • Water: Public

    Community & HOA

    Community
    • Security: None
    • Senior community: Yes
    HOA
    • Has HOA: No
    • Amenities included: Commons, Management, Meeting Room, Sewer, Trash, Water
    Location
    • Region: Cornelius

    Financial & listing details

    • Price per square foot: $63/sqft
    • Tax assessed value: $41,760
    • Annual tax amount: $669
    • Date on market: 8/28/2023
    • Cumulative days on market: 8 days
    • Listing terms: Cash,Conventional,Other
    • Road surface type: Paved
    • Body type: Double Wide

    Price history

    DateEventPrice
    10/18/2023Sold$90,000-3.2%$63/sqft
    Source: RMLS (OR) #23468073 Report a problem
    9/6/2023Pending sale$93,000$65/sqft
    Source: RMLS (OR) #23468073 Report a problem
    8/28/2023Listed for sale$93,000+272%$65/sqft
    Source: RMLS (OR) #23468073 Report a problem
    8/1/2006Sold$25,000-42.5%$17/sqft
    Source: Agent Provided Report a problem
    8/12/1992Sold$43,500$30/sqft
    Source: Agent Provided Report a problem

    Public tax history

    YearProperty taxesTax assessment
    2018-- --
    2017-- --
    2016$715 $42,460 +3%
    2015$715 +11815.7%$41,230
    2014$6 --
    Find assessor info on the county website

    Neighborhood: 97113

    Nearby schools

    GreatSchools rating
    Schools provided by the listing agent
    • Elementary: Cornelius
    • Middle: Neil Armstrong
    • High: Forest Grove

    Source: RMLS (OR). This data may not be complete. We recommend contacting the local school district to confirm school assignments for this home.