Back on the Market. Buyers Financing fell through after many attempts to make it happen.
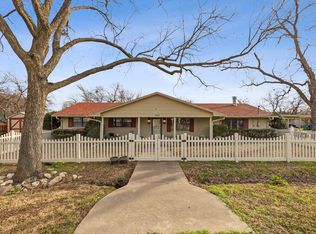
Step into this timeless Sanger classic, which has been beautifully updated while preserving the character and craftsmanship of a home built a century ago. Every detail reflects thoughtful design and quality workmanship.
The heart of the home is the expansive, eat in gourmet kitchen featuring a nine foot quartz island, chef grade gas cooktop, new cabinetry, modern fixtures, and stainless steel appliances. Hardwood flooring and updated lighting add warmth and sophistication throughout.
Additional upgrades include a whole house water filtration system, water softener, Reverse Osmosis and a gas tankless water heater for comfort and efficiency.
The first floor offers a generous living area alongside a formal dining room perfectly suited for hosting large gatherings and a large bedroom. Ascend the original staircase to discover the spacious owner’s suite with bath, accompanied by two additional large bedrooms and a second full bath.
Enjoy quiet mornings on the large covered front porch or retreat to the oversized backyard, complete with a new high quality wooden fence, ideal for relaxation, play, or entertaining. There is also an above ground pool available for purchase.
The Roof was replaced in 2025 with Class lll, impact resistant shingles.
This home is conveniently located just minutes from I-35 and local schools
Sold
Price Unknown
507 N 7th St, Sanger, TX 76266
4beds
2,282sqft
Single Family Residence
Built in 1920
0.34 Acres Lot
$367,200 Zestimate®
$--/sqft
$2,169 Estimated rent
Home value
$367,200
$349,000 - $386,000
$2,169/mo
Zestimate® history
Owner options
List your home for rent
$2,169/mo
Rent Zestimate®
Find your next renter with Zillow Rental Manager. Plus, with online applications, you can quickly screen prospective tenants – for free.
$2,169/mo
Rent Zestimate®
Refinance and save
Refinancing to a lower rate could help reduce your monthly payments and save thousands over the life of the loan.
Explore your selling options
Work with a Zillow partner agent
Leverage their expertise and Zillow's premium Showcase listings to get your home seen by more buyers.
Get startedList with your own agent
Get your home in front of millions of buyers by listing it on Zillow.
Learn how to do itSell it yourself
Take full control of how buyers see your home on Zillow by listing For Sale by Owner (FSBO).
List your homeWhat's special
Modern fixturesUpdated lightingOversized backyardHardwood flooringWater softenerReverse osmosisStainless steel appliances
Zillow last checked:
Listing updated:
Listed by:
Mike Ray 0676064,
Compass RE Texas, LLC 469-210-8288
Bought with:
Jamie Wilson, 0719968
Local Pro Realty LLC
Source: NTREIS,MLS#: 21225045
Facts & features
Interior
Bedrooms & bathrooms
- Bedrooms: 4
- Bathrooms: 3
- Full bathrooms: 2
- 1/2 bathrooms: 1
Primary bedroom
- Level: Second
- Dimensions: 14 x 14
Bedroom
- Level: First
- Dimensions: 13 x 9
Bedroom
- Features: Ceiling Fan(s)
- Level: Second
- Dimensions: 15 x 14
Bedroom
- Features: Ceiling Fan(s)
- Level: Second
- Dimensions: 13 x 13
Dining room
- Level: First
- Dimensions: 15 x 14
Other
- Level: Second
- Dimensions: 6 x 5
Half bath
- Level: First
- Dimensions: 5 x 5
Kitchen
- Features: Built-in Features, Eat-in Kitchen, Kitchen Island, Stone Counters
- Level: First
- Dimensions: 19 x 15
Living room
- Level: First
- Dimensions: 20 x 13
Utility room
- Features: Utility Room, Utility Sink
- Level: First
- Dimensions: 10 x 8
Heating
- Central, Gas
Cooling
- Central Air, Electric
Appliances
- Included: Dishwasher, Electric Oven, Gas Cooktop, Disposal, Water Softener, Tankless Water Heater, Water Purifier
Features
- Built-in Features, Decorative/Designer Lighting Fixtures, Eat-in Kitchen, High Speed Internet, Kitchen Island, Cable TV
- Flooring: Laminate, Luxury Vinyl Plank, Wood
- Windows: Window Coverings
- Has basement: No
- Has fireplace: No
Interior area
- Total interior livable area: 2,282 sqft
Property
Parking
- Total spaces: 2
- Parking features: Concrete, Driveway, Garage Faces Front
- Garage spaces: 2
Features
- Levels: Two
- Stories: 2
- Patio & porch: Covered
- Exterior features: Rain Gutters
- Pool features: None
- Fencing: Back Yard,Wood
Lot
- Size: 0.34 Acres
- Features: Back Yard, Interior Lot, Lawn, Landscaped
Details
- Additional structures: Shed(s)
- Parcel number: R58073
Construction
Type & style
- Home type: SingleFamily
- Architectural style: Traditional,Detached
- Property subtype: Single Family Residence
Materials
- Frame, Wood Siding
- Foundation: Pillar/Post/Pier
- Roof: Composition
Condition
- Resale
- Year built: 1920
Utilities & green energy
- Sewer: Public Sewer
- Water: Public
- Utilities for property: Electricity Connected, Natural Gas Available, Sewer Available, Separate Meters, Water Available, Cable Available
Community & HOA
Community
- Features: Curbs, Sidewalks
- Subdivision: Sullivan West
HOA
- Has HOA: No
Location
- Region: Sanger
Financial & listing details
- Tax assessed value: $180,000
- Annual tax amount: $3,634
- Date on market: 4/1/2026
- Cumulative days on market: 59 days
- Listing terms: Cash,Conventional,FHA,VA Loan
- Exclusions: Curtains, Drapes, TV's and TV Mounts
Price history
| Date | Event | Price |
|---|---|---|
| 9/8/2026 | Sold | -- |
Source: NTREIS #21225045 Report a problem | ||
| 8/1/2026 | Pending sale | $380,000$167/sqft |
Source: NTREIS #21225045 Report a problem | ||
| 7/9/2026 | Listed for sale | $380,000$167/sqft |
Source: NTREIS #21225045 Report a problem | ||
| 6/9/2026 | Pending sale | $380,000$167/sqft |
Source: NTREIS #21225045 Report a problem | ||
| 5/31/2026 | Contingent | $380,000$167/sqft |
Source: NTREIS #21225045 Report a problem | ||
| 5/28/2026 | Listed for sale | $380,000-1.3%$167/sqft |
Source: NTREIS #21225045 Report a problem | ||
| 5/21/2026 | Contingent | $385,000$169/sqft |
Source: NTREIS #21225045 Report a problem | ||
| 5/5/2026 | Price change | $385,000-1.3%$169/sqft |
Source: NTREIS #21225045 Report a problem | ||
| 4/1/2026 | Listed for sale | $390,000+85.7%$171/sqft |
Source: NTREIS #21225045 Report a problem | ||
| 7/24/2021 | Pending sale | $209,999$92/sqft |
Source: NTREIS #14620853 Report a problem | ||
| 7/9/2021 | Listed for sale | $209,999$92/sqft |
Source: NTREIS #14620853 Report a problem | ||
Public tax history
| Year | Property taxes | Tax assessment |
|---|---|---|
| 2025 | $2,024 -44% | $180,000 -23.7% |
| 2024 | $3,617 +7.9% | $236,000 +6.1% |
| 2023 | $3,353 -29.4% | $222,522 -7.3% |
| 2022 | $4,747 +130.4% | $240,000 +104.5% |
| 2021 | $2,061 +6.7% | $117,370 +10% |
| 2020 | $1,932 +6.2% | $106,700 +10% |
| 2019 | $1,819 +6.2% | $97,000 +7.4% |
| 2018 | $1,713 | $90,290 +10% |
| 2017 | -- | $82,082 +10% |
| 2016 | -- | $74,620 +4.9% |
| 2015 | -- | $71,154 +3% |
| 2014 | -- | $69,050 -11.3% |
| 2013 | -- | $77,837 +3.9% |
| 2012 | -- | $74,911 -1% |
| 2011 | -- | $75,639 -1.8% |
| 2010 | -- | $77,000 -13.2% |
| 2009 | -- | $88,701 +23.5% |
| 2007 | -- | $71,848 -0.8% |
| 2006 | $1,613 -7.1% | $72,393 -5.5% |
| 2005 | $1,736 | $76,645 -1.8% |
| 2004 | -- | $78,063 -0.7% |
| 2003 | -- | $78,582 +4% |
| 2002 | -- | $75,573 +7.5% |
| 2001 | -- | $70,285 |
Find assessor info on the county website
Neighborhood: Sullivan West
Nearby homes
- $278,100-- bd-- ba1.7k sqft711 Pecan St, Sanger, TX 76266Off Market
- $206,2003 bd2 ba1.2k sqft513 N 7th St, Sanger, TX 76266Off Market
- $212,3003 bd1 ba1.1k sqft513 7th St, Aubrey, TX 76266Off Market
- $--3 bd2 ba2.6k sqft702 Peach St LOT 2, Sanger, TX 76266Sold
- $330,5003 bd2 ba2.3k sqft702 Peach St, Sanger, TX 76266Off Market
- $5,0631,124 sqft702 Peach St, Sanger, TX 76266Off Market
- $93,0002 bd1 ba896 sqft712 Pecan St, Sanger, TX 76266Off Market
- $209,000-- bd-- ba896 sqft712 Pecan St, Sanger, TX 76266Off Market
Nearby schools
GreatSchools rating
- 7/10Sanger Sixth Grade CenterGrades: 6Distance: 0 mi
- 6/10Sanger High SchoolGrades: 9-12Distance: 1 mi
- 7/10Sanger Middle SchoolGrades: 7-8Distance: 0.5 mi
Schools provided by the listing agent
- Elementary: Chisolm Trail
- Middle: Sanger
- High: Sanger
- District: Sanger ISD
Source: NTREIS. This data may not be complete. We recommend contacting the local school district to confirm school assignments for this home.
Get a cash offer in 3 minutes
Find out how much your home could sell for in as little as 3 minutes with a no-obligation cash offer.
Estimated market value
$367,200
Get a cash offer in 3 minutes
Find out how much your home could sell for in as little as 3 minutes with a no-obligation cash offer.
Estimated market value
$367,200
- Texas
- Denton County
- Sanger
- 76266
- Sullivan West
- 507 N 7th St
