Under Construction-Spacious four bedroom, 2 bathroom rancher! Walk to charming downtown Athens for local shops, eateries, and First Friday musical events. Features a showstopper kitchen with an oversized quartz peninsula, perfect for meals or homework. Enjoy a smart layout with a dedicated laundry room connecting directly to the primary closet. No HOA! 100% financing options available + fantastic flex pricing. Community, style, and convenience—Welcome to The Aspen.
New construction
Price cut: $5 (10/2)
$259,890
507 N Beaty St, Athens, AL 35611
4beds
1,608sqft
Single Family Residence
Built in ----
0.26 Acres Lot
$-- Zestimate®
$162/sqft
$-- HOA
What's special
Spacious four bedroomPrimary closetDedicated laundry roomOversized quartz peninsulaShowstopper kitchen
- 292 days
- 297
- 35
Zillow last checked:
Listing updated:
Listed by:
Samantha Phillips 509-850-2299,
Capstone Realty,
Katie Williams 256-797-6302,
Capstone Realty
Source: ValleyMLS,MLS#: 21906049
Facts & features
Interior
Bedrooms & bathrooms
- Bedrooms: 4
- Bathrooms: 2
- Full bathrooms: 1
- 3/4 bathrooms: 1
Rooms
- Room types: Foyer, Master Bedroom, Living Room, Bedroom 2, Dining Room, Bedroom 3, Kitchen, Bedroom 4, Laundry, Bath:Master3/4
Primary bedroom
- Features: Ceiling Fan(s), Walk-In Closet(s)
- Level: First
- Area: 182
- Dimensions: 13 x 14
Bedroom 2
- Level: First
- Area: 143
- Dimensions: 11 x 13
Bedroom 3
- Features: Carpet, Smooth Ceiling
- Level: First
- Area: 143
- Dimensions: 11 x 13
Bedroom 4
- Features: Carpet, Smooth Ceiling
- Level: First
- Area: 132
- Dimensions: 11 x 12
Primary bathroom
- Features: LVP, Quartz
- Level: First
- Area: 84
- Dimensions: 7 x 12
Bathroom 1
- Features: LVP, Quartz
- Level: First
- Area: 84
- Dimensions: 7 x 12
Dining room
- Features: LVP Flooring
- Level: First
- Area: 90
- Dimensions: 9 x 10
Kitchen
- Features: Recessed Lighting, Smooth Ceiling, LVP, Quartz
- Level: First
- Area: 117
- Dimensions: 9 x 13
Living room
- Features: Ceiling Fan(s), Smooth Ceiling, LVP
- Level: First
- Area: 156
- Dimensions: 12 x 13
Laundry room
- Features: LVP
- Level: First
- Area: 56
- Dimensions: 7 x 8
Heating
- Electric
Cooling
- Central 1
Appliances
- Included: Range, Dishwasher, Microwave
Features
- Has basement: No
- Has fireplace: No
- Fireplace features: None
Interior area
- Total interior livable area: 1,608 sqft
Property
Parking
- Parking features: Garage-Two Car, Garage Faces Front
Features
- Levels: One
- Stories: 1
Lot
- Size: 0.26 Acres
Details
- Parcel number: 1003054005023000
Construction
Type & style
- Home type: SingleFamily
- Architectural style: Ranch
- Property subtype: Single Family Residence
Materials
- Foundation: Slab
Condition
- Under Construction
- New construction: Yes
Details
- Builder name: MAPLEWOOD HOMES,LLC
Utilities & green energy
- Sewer: Public Sewer
- Water: Public
Community & HOA
Community
- Subdivision: Athens City
HOA
- Has HOA: No
Location
- Region: Athens
Financial & listing details
- Price per square foot: $162/sqft
- Tax assessed value: $21,900
- Annual tax amount: $175
- Date on market: 12/19/2025
Estimated market value
Not available
Estimated sales range
Not available
Not available
Price history
| Date | Event | Price |
|---|---|---|
| 10/2/2026 | Price change | $259,8900%$162/sqft |
Source:  ValleyMLS #21906049 Report a problem ValleyMLS #21906049 Report a problem | ||
| 8/28/2026 | Price change | $259,8950%$162/sqft |
Source: ValleyMLS #21906049 Report a problem | ||
| 8/6/2026 | Price change | $259,900+0%$162/sqft |
Source: ValleyMLS #21906049 Report a problem | ||
| 7/23/2026 | Price change | $259,8900%$162/sqft |
Source: ValleyMLS #21906049 Report a problem | ||
| 7/9/2026 | Price change | $259,8950%$162/sqft |
Source: ValleyMLS #21906049 Report a problem | ||
| 6/25/2026 | Price change | $259,900+0%$162/sqft |
Source: ValleyMLS #21906049 Report a problem | ||
| 6/14/2026 | Price change | $259,8950%$162/sqft |
Source: ValleyMLS #21906049 Report a problem | ||
| 6/5/2026 | Price change | $259,900+0%$162/sqft |
Source: ValleyMLS #21906049 Report a problem | ||
| 5/20/2026 | Price change | $259,8900%$162/sqft |
Source: ValleyMLS #21906049 Report a problem | ||
| 5/4/2026 | Price change | $259,895+0%$162/sqft |
Source: ValleyMLS #21906049 Report a problem | ||
| 4/22/2026 | Price change | $259,8900%$162/sqft |
Source: ValleyMLS #21906049 Report a problem | ||
| 4/1/2026 | Price change | $259,900+4%$162/sqft |
Source: ValleyMLS #21906049 Report a problem | ||
| 12/19/2025 | Listed for sale | $249,900+646%$155/sqft |
Source: ValleyMLS #21906049 Report a problem | ||
| 10/31/2025 | Sold | $33,500$21/sqft |
Source: Public Record Report a problem | ||
Public tax history
| Year | Property taxes | Tax assessment |
|---|---|---|
| 2025 | $175 +4.8% | $4,380 +4.8% |
| 2024 | $167 +10% | $4,180 +10% |
| 2023 | $152 +11.8% | $3,800 +11.8% |
| 2022 | $136 +8.3% | $3,400 +8.3% |
| 2020 | $126 +12.9% | $3,140 +12.9% |
| 2018 | $111 | $2,780 |
| 2017 | $111 | $2,780 -80% |
| 2016 | $111 | $13,900 +400% |
| 2015 | $111 | $2,780 |
Find assessor info on the county website
Monthly payment
Est. payment
Payment breakdown
Explore the cost of this home by adjusting the details. Changes won't be saved.Climate risks
Neighborhood: 35611
Nearby schools
Schools provided by the listing agent
- Elementary: Iacademy At Athens (P-3)
- Middle: Athens (6-8)
- High: Athens High School
Source: ValleyMLS. This data may not be complete. We recommend contacting the local school district to confirm school assignments for this home.
Similar homes
- $259,9004 bd2 ba1.6k sqft922 Strain Rd E, Athens, AL 35613New Construction
 MLS ID #21928590, Samantha Phillips. ValleyMLS
 - $301,1484 bd3 ba2.2k sqft15500 Lapwing Cv, Athens, AL 35611New Construction
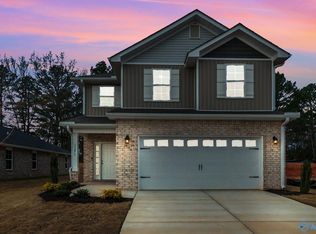 MLS ID #21910638, Monica Pearson. ValleyMLS
 - $262,9904 bd3 ba2k sqftColeman I Poplar Brook Rd, Athens, AL 35611For Sale
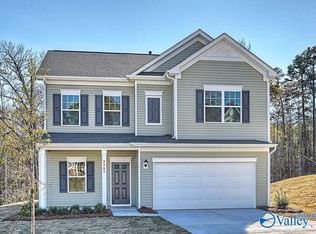 MLS ID #21922199, Toree Augustson. ValleyMLS
 - $280,7684 bd2 ba1.8k sqft15450 Springbrook Trce, Athens, AL 35611For Sale
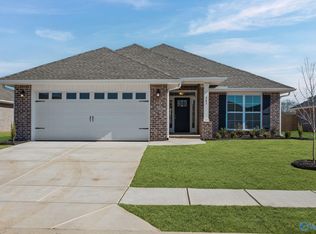 MLS ID #21913586, Monica Pearson. ValleyMLS
