Step into timeless elegance with this stunning 1893 century home in the heart of Kirkwood! Historical charm is beautifully preserved with modern updates including newer windows, a sleek kitchen, and luxurious baths. This 4-bed, 4-bath gem features a vaulted master ensuite with tongue-and-groove ceiling, stacked stone fireplace, and a jetted soaking tub for two. Enjoy cozy evenings by one of three gas fireplaces, including one in the hearth room off the kitchen—perfect for game nights. The dining room boasts a ceiling medallion, chandelier, and bay windows. A reading nook at the top of the stairs adds cozy character, while the third floor offers a private 4th bedroom with half bath—ideal for guests or a quiet home office. Tons of storage for a historic home, plus a convenient walk-out basement added with the home's thoughtful addition. Outdoor living shines with a wraparound porch featuring composite decking and aluminum railing, custom patios, outdoor kitchen, and real wood-burning fireplace. Detached 2-car garage. Walk or golf cart to nearby restaurants and bars—don’t miss your chance to celebrate the holidays in this historic charmer! To many updates and special features to list them all, come see for yourself and fall in love. Please see the special features sheet for all improvements including the new roof to be installed prior to closing due to hail damage.
Closed
Listed by: Coldwell Banker Realty - Gundaker • Kristin Preuss • Contact: 314-477-8740
Bought with: Coldwell Banker Realty - Gundaker
Price Unknown
507 N Clay Ave, Kirkwood, MO 63122
4beds
2,415sqft
Single Family Residence
Built in 1893
9,448 Square Feet Lot
$994,200 Zestimate®
$--/sqft
$2,698 Estimated rent
Home value
$994,200
$944,000 - $1.05M
$2,698/mo
Zestimate® history
Owner options
List your home for rent
$2,698/mo
Rent Zestimate®
Find your next renter with Zillow Rental Manager. Plus, with online applications, you can quickly screen prospective tenants – for free.
$2,698/mo
Rent Zestimate®
Refinance and save
Refinancing to a lower rate could help reduce your monthly payments and save thousands over the life of the loan.
Explore your selling options
Work with a Zillow partner agent
Leverage their expertise and Zillow's premium Showcase listings to get your home seen by more buyers.
Get startedList with your own agent
Get your home in front of millions of buyers by listing it on Zillow.
Learn how to do itSell it yourself
Take full control of how buyers see your home on Zillow by listing For Sale by Owner (FSBO).
List your homeWhat's special
Stacked stone fireplaceReal wood-burning fireplaceGas fireplacesWalk-out basementWraparound porchOutdoor kitchenComposite decking
Zillow last checked:
Listing updated:
Listed by:
Kristin Preuss 314-477-8740,
Coldwell Banker Realty - Gundaker
Bought with:
Troy W Robertson, 2001030058
Coldwell Banker Realty - Gundaker
Source: MARIS,MLS#: 25070993 Originating MLS: St. Louis Association of REALTORS
Originating MLS: St. Louis Association of REALTORSFacts & features
Interior
Bedrooms & bathrooms
- Bedrooms: 4
- Bathrooms: 4
- Full bathrooms: 2
- 1/2 bathrooms: 2
- Main level bathrooms: 1
Primary bedroom
- Features: Floor Covering: Wood
- Level: Second
- Area: 221
- Dimensions: 17x13
Bedroom 2
- Features: Floor Covering: Wood
- Level: Second
- Area: 182
- Dimensions: 14x13
Bedroom 3
- Features: Floor Covering: Wood
- Level: Second
- Area: 120
- Dimensions: 10x12
Bedroom 4
- Features: Floor Covering: Carpeting
- Level: Third
- Area: 308
- Dimensions: 22x14
Dining room
- Features: Floor Covering: Wood
- Level: Main
- Area: 168
- Dimensions: 12x14
Hearth room
- Features: Floor Covering: Wood
- Level: Main
- Area: 195
- Dimensions: 13x15
Kitchen
- Features: Floor Covering: Ceramic Tile
- Level: Main
- Area: 168
- Dimensions: 14x12
Living room
- Features: Floor Covering: Wood
- Level: Main
- Area: 182
- Dimensions: 14x13
Heating
- Electric, Forced Air, Natural Gas
Cooling
- Ceiling Fan(s), Central Air, Dual, Window Unit(s), Zoned
Appliances
- Included: Dishwasher, Disposal, Microwave, Gas Range
- Laundry: In Basement
Features
- Ceiling Fan(s), Custom Cabinetry, Entrance Foyer, Kitchen Island, Natural Woodwork, Separate Dining, Separate Shower
- Flooring: Carpet, Wood
- Doors: Panel Door(s), Pocket Door(s)
- Windows: Blinds, Drapes, Insulated Windows, Screens, Window Coverings, Window Treatments, Wood Frames
- Basement: Unfinished,Walk-Up Access
- Number of fireplaces: 4
- Fireplace features: Bedroom, Gas, Gas Log, Great Room, Living Room, Outside, Wood Burning
Interior area
- Total structure area: 2,415
- Total interior livable area: 2,415 sqft
- Finished area above ground: 2,415
- Finished area below ground: 0
Property
Parking
- Total spaces: 2
- Parking features: Asphalt, Concrete, Detached, Garage Door Opener, Shared Driveway
- Garage spaces: 2
- Has uncovered spaces: Yes
Features
- Levels: Three Or More
- Patio & porch: Front Porch, Patio, Porch, Rear Porch, Wrap Around
- Exterior features: Entry Steps/Stairs
Lot
- Size: 9,448 Square Feet
- Dimensions: 149 x 63
- Features: Back Yard, Front Yard, Landscaped, Level, Rectangular Lot
Details
- Additional structures: Garage(s)
- Parcel number: 23M410055
- Special conditions: Standard
Construction
Type & style
- Home type: SingleFamily
- Architectural style: Historic
- Property subtype: Single Family Residence
Materials
- Frame, Wood Siding
- Foundation: Stone
- Roof: Architectural Shingle,Pitched/Sloped
Condition
- Year built: 1893
Utilities & green energy
- Electric: Other
- Sewer: Public Sewer
- Water: Public
- Utilities for property: Electricity Connected, Natural Gas Connected, Sewer Connected, Water Connected
Community & HOA
Community
- Subdivision: Brents Sub Of Pt Of Leffingwells
HOA
- Has HOA: No
Location
- Region: Kirkwood
Financial & listing details
- Tax assessed value: $678,700
- Annual tax amount: $6,768
- Date on market: 11/4/2025
- Cumulative days on market: 25 days
- Listing terms: Cash,Conventional,VA Loan
- Ownership: Private
- Electric utility on property: Yes
Price history
| Date | Event | Price |
|---|---|---|
| 12/11/2025 | Sold | -- |
Source:  MARIS #25070993 Report a problem MARIS #25070993 Report a problem | ||
| 12/1/2025 | Pending sale | $924,900$383/sqft |
Source: MARIS #25070993 Report a problem | ||
| 11/10/2025 | Contingent | $924,900$383/sqft |
Source: MARIS #25070993 Report a problem | ||
| 11/4/2025 | Listed for sale | $924,900+117.7%$383/sqft |
Source: MARIS #25070993 Report a problem | ||
| 10/13/2016 | Sold | -- |
Source: MARIS #16009912 Report a problem | ||
| 9/1/2016 | Pending sale | $424,900$176/sqft |
Source: Berkshire Hathaway HomeServices Select Properties #16009912 Report a problem | ||
| 7/16/2016 | Price change | $424,900-3.4%$176/sqft |
Source: Berkshire Hathaway HomeServices Select Properties #16009912 Report a problem | ||
| 7/7/2016 | Pending sale | $439,900$182/sqft |
Source: Berkshire Hathaway Select #16009912 Report a problem | ||
| 6/15/2016 | Price change | $439,900-1.1%$182/sqft |
Source: Berkshire Hathaway HomeServices Select Properties #16009912 Report a problem | ||
| 5/10/2016 | Price change | $444,900-0.9%$184/sqft |
Source: Berkshire Hathaway HomeServices Select Properties #16009912 Report a problem | ||
| 3/29/2016 | Pending sale | $449,000$186/sqft |
Source: Berkshire Hathaway Select #16009912 Report a problem | ||
| 3/9/2016 | Listed for sale | $449,000$186/sqft |
Source: Berkshire Hathaway Select #16009912 Report a problem | ||
| 3/9/2016 | Pending sale | $449,000$186/sqft |
Source: Berkshire Hathaway Select #16009912 Report a problem | ||
| 3/4/2016 | Price change | $449,000-2.4%$186/sqft |
Source: Berkshire Hathaway HomeServices Select Properties #16009912 Report a problem | ||
| 2/22/2016 | Listed for sale | $459,900-1.1%$190/sqft |
Source: Berkshire Hathaway HomeServices Select Properties #16009912 Report a problem | ||
| 12/15/2015 | Listing removed | $465,000$193/sqft |
Source: Coldwell Banker Gundaker - Des Peres / Kirkwood #15032111 Report a problem | ||
| 11/14/2015 | Price change | $465,000-4.9%$193/sqft |
Source: Coldwell Banker Gundaker - Des Peres / Kirkwood #15032111 Report a problem | ||
| 9/18/2015 | Price change | $489,000-0.2%$202/sqft |
Source: Coldwell Banker Gundaker - Des Peres / Kirkwood #15032111 Report a problem | ||
| 9/17/2015 | Price change | $489,900-2%$203/sqft |
Source: Coldwell Banker Gundaker - Des Peres / Kirkwood #15032111 Report a problem | ||
| 7/16/2015 | Price change | $499,900-1.8%$207/sqft |
Source: Coldwell Banker Gundaker - Des Peres / Kirkwood #15032111 Report a problem | ||
| 6/25/2015 | Price change | $509,000-1.9%$211/sqft |
Source: Coldwell Banker Gundaker - Des Peres / Kirkwood #15032111 Report a problem | ||
| 6/4/2015 | Listed for sale | $519,000+11.6%$215/sqft |
Source: Coldwell Banker Gundaker #15032111 Report a problem | ||
| 12/11/2014 | Listing removed | $464,900$193/sqft |
Source: Owner #14034869 Report a problem | ||
| 10/23/2014 | Price change | $464,900-0.9%$193/sqft |
Source: Owner #14034869 Report a problem | ||
| 9/15/2014 | Price change | $469,000-1.2%$194/sqft |
Source: Owner #14034869 Report a problem | ||
| 8/23/2014 | Listed for sale | $474,900$197/sqft |
Source: Owner #14034869 Report a problem | ||
| 7/7/2004 | Sold | -- |
Source: Public Record Report a problem | ||
Public tax history
| Year | Property taxes | Tax assessment |
|---|---|---|
| 2025 | $7,260 +7.3% | $128,950 +19.3% |
| 2024 | $6,768 +1.6% | $108,060 |
| 2023 | $6,662 -1.3% | $108,060 +14.4% |
| 2022 | $6,752 +10.6% | $94,430 |
| 2021 | $6,104 +1.7% | $94,430 +5.8% |
| 2020 | $6,002 +11.1% | $89,280 |
| 2019 | $5,402 | $89,280 +27.2% |
| 2018 | $5,402 | $70,210 |
| 2017 | $5,402 +0.1% | $70,210 +7% |
| 2016 | $5,395 +7.8% | $65,590 |
| 2015 | $5,003 | $65,590 -4.7% |
| 2014 | $5,003 -6.6% | $68,860 |
| 2013 | $5,359 | $68,860 +4.6% |
| 2012 | -- | $65,820 |
| 2011 | -- | $65,820 -8.8% |
| 2010 | $5,312 +4.7% | $72,200 |
| 2009 | $5,075 +31.8% | $72,200 +16% |
| 2008 | $3,851 +20.4% | $62,240 +12.1% |
| 2007 | $3,200 | $55,540 +18.1% |
| 2006 | $3,200 +4.5% | $47,040 |
| 2005 | $3,062 +39.7% | $47,040 +18.4% |
| 2003 | $2,193 -3.1% | $39,730 +22.6% |
| 2002 | $2,262 +29.2% | $32,410 |
| 2001 | $1,751 | $32,410 |
Find assessor info on the county website
Neighborhood: 63122
Nearby homes
- $482,9004 bd2 ba1.4k sqft205 Way Ave, Saint Louis, MO 63122Off Market
- $1,069,7004 bd4 ba3.1k sqft513 N Clay Ave, Saint Louis, MO 63122Off Market
- $489,2004 bd2 ba1.4k sqft215 Way Ave, Saint Louis, MO 63122Off Market
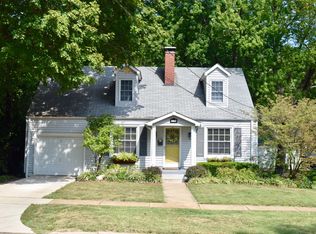
- $789,8004 bd2 ba2.4k sqft521 N Clay Ave, Saint Louis, MO 63122Off Market
- $460,0003 bd1 ba1.2k sqft142 W Bodley Ave, Saint Louis, MO 63122Off Market
- $1,099,0004 bd3 ba3.2k sqft221 Way Ave, Saint Louis, MO 63122Off Market
- $998,8004 bd2 ba2.3k sqft461 N Clay Ave, Saint Louis, MO 63122Off Market
- $--4 bd3 ba2.4k sqft468 N Clay Ave, Saint Louis, MO 63122Sold
Nearby schools
GreatSchools rating
- 8/10F. P. Tillman Elementary SchoolGrades: K-5Distance: 0.7 mi
- 8/10Nipher Middle SchoolGrades: 6-8Distance: 1.1 mi
- 9/10Kirkwood Sr. High SchoolGrades: 9-12Distance: 0.8 mi
Schools provided by the listing agent
- Elementary: F. P. Tillman Elem.
- Middle: Nipher Middle
- High: Kirkwood Sr. High
Source: MARIS. This data may not be complete. We recommend contacting the local school district to confirm school assignments for this home.
Get a cash offer in 3 minutes
Find out how much your home could sell for in as little as 3 minutes with a no-obligation cash offer.
Estimated market value
$994,200
Get a cash offer in 3 minutes
Find out how much your home could sell for in as little as 3 minutes with a no-obligation cash offer.
Estimated market value
$994,200
- Missouri
- Saint Louis County
- Kirkwood
- 63122
- 507 N Clay Ave
Nearby cities
Nearby zip codes
Other Kirkwood Topics
