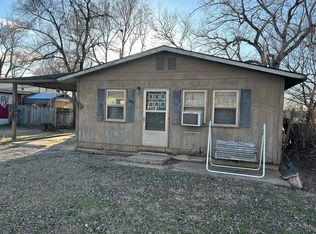
507 N College Street – Charming & Move-In Ready Ranch This beautifully maintained and well-loved ranch-style home offers 3 bedrooms and 1 bathroom, with thoughtful updates completed throughout the years, making it truly move-in ready. Step inside and you’re welcomed by attractive wood laminate flooring and a spacious living area filled with natural light — creating a comfortable and inviting place to gather. The layout flows easily, making everyday living both practical and enjoyable. One of the standout features is the full-length front porch — the perfect spot for morning coffee, relaxing evenings, or visiting with friends and neighbors. Toward the back of the home, you’ll find a fantastic sunroom that provides additional living space ideal for a second sitting area, hobby space, or simply a bright place to unwind. Outside, you’ll love the 2-car detached garage along with a double-car driveway, offering plenty of parking and storage space. The backyard is generously sized and fully enclosed with a privacy fence, providing room to relax, entertain, or enjoy the outdoors with added seclusion. Full of charm and character, this home has been lovingly cared for and is ready for its next chapter. Call today to schedule your private showing.
Sold-co-op w/mbr
Price Unknown
507 N College St, Winfield, KS 67156
3beds
1,514sqft
Single Family Onsite Built
Built in 1978
0.36 Acres Lot
$153,400 Zestimate®
$--/sqft
$1,240 Estimated rent
Home value
$153,400
Estimated sales range
Not available
$1,240/mo
Zestimate® history
Owner options
List your home for rent
$1,240/mo
Rent Zestimate®
Find your next renter with Zillow Rental Manager. Plus, with online applications, you can quickly screen prospective tenants – for free.
$1,240/mo
Rent Zestimate®
Refinance and save
Refinancing to a lower rate could help reduce your monthly payments and save thousands over the life of the loan.
Explore your selling options
Work with a Zillow partner agent
Leverage their expertise and Zillow's premium Showcase listings to get your home seen by more buyers.
Get startedList with your own agent
Get your home in front of millions of buyers by listing it on Zillow.
Learn how to do itSell it yourself
Take full control of how buyers see your home on Zillow by listing For Sale by Owner (FSBO).
List your homeWhat's special
Zillow last checked:
Listing updated:
Listed by:
Candace Hendricks 620-660-0844,
Exp Realty, LLC
Bought with:
Jake Richardson, 00253429
Source: SCKMLS as distributed by MLS GRID,MLS#: 669007
Facts & features
Interior
Bedrooms & bathrooms
- Bedrooms: 3
- Bathrooms: 1
- Full bathrooms: 1
Primary bedroom
- Description: Wood Laminate
- Level: Main
- Area: 126.44
- Dimensions: 11.6x10.9
Kitchen
- Description: Wood Laminate
- Level: Main
- Area: 212.28
- Dimensions: 11.6x18.3
Living room
- Description: Wood Laminate
- Level: Main
- Area: 274.95
- Dimensions: 23.5x11.7
Heating
- Forced Air
Cooling
- Central Air
Appliances
- Included: Microwave
- Laundry: Main Level
Features
- Basement: None
- Has fireplace: No
Interior area
- Total interior livable area: 1,514 sqft
- Finished area above ground: 1,514
- Finished area below ground: 0
Property
Parking
- Total spaces: 2
- Parking features: Detached
- Garage spaces: 2
Features
- Levels: One
- Stories: 1
Lot
- Size: 0.36 Acres
- Features: Standard
Details
- Parcel number: 1752202007013000
Construction
Type & style
- Home type: SingleFamily
- Architectural style: Ranch
- Property subtype: Single Family Onsite Built
Materials
- Frame w/Less than 50% Mas
- Foundation: None, Crawl Space
- Roof: Composition
Condition
- Year built: 1978
Utilities & green energy
- Gas: Natural Gas Available
- Utilities for property: Sewer Available, Natural Gas Available, Public
Community & HOA
Community
- Subdivision: MUSGROVE
HOA
- Has HOA: No
Location
- Region: Winfield
Financial & listing details
- Tax assessed value: $166,800
- Annual tax amount: $2,884
- Date on market: 3/3/2026
- Cumulative days on market: 51 days
- Ownership: Individual
- Road surface type: Paved
Price history
Price history is unavailable.
Public tax history
| Year | Property taxes | Tax assessment |
|---|---|---|
| 2025 | $2,884 +9.4% | $19,183 +8.9% |
| 2024 | $2,637 +10.2% | $17,619 +17.5% |
| 2023 | $2,394 +7.1% | $14,993 +12% |
| 2022 | $2,235 +10.7% | $13,387 +16.3% |
| 2021 | $2,019 | $11,512 +1.7% |
| 2020 | -- | $11,320 -0.7% |
| 2019 | -- | $11,396 +2.1% |
| 2018 | -- | $11,160 +6.6% |
| 2017 | -- | $10,465 +23.1% |
| 2016 | -- | $8,498 +15.5% |
| 2015 | -- | $7,359 |
| 2014 | -- | $7,359 +0.7% |
| 2013 | -- | $7,306 |
| 2012 | -- | -- |
| 2011 | -- | -- |
| 2010 | -- | $6,774 |
| 2009 | -- | $6,774 +1.6% |
| 2008 | -- | $6,666 +3.8% |
| 2007 | -- | $6,423 -5.3% |
| 2006 | -- | $6,785 +0.3% |
| 2005 | -- | $6,762 +4.2% |
| 2004 | -- | $6,490 +0.9% |
| 2003 | -- | $6,429 +0.4% |
| 2002 | -- | $6,402 +6.8% |
| 2000 | -- | $5,992 |
Find assessor info on the county website
Neighborhood: 67156
Nearby homes
- $65,3004 bd1 ba1.2k sqft411 N College St, Winfield, KS 67156Off Market
- $10,930-- bd-- ba-- sqft511 N College St, Winfield, KS 67156Off Market
- $--3 bd1 ba1k sqft403 N College St, Winfield, KS 67156Sold
- $68,0001 bd1 ba1k sqft410 N Massachusetts St, Winfield, KS 67156Off Market
- $99,0003 bd1 ba960 sqft406 N Massachusetts St, Winfield, KS 67156Off Market
- $85,0004 bd1 ba1.2k sqft401 N College St, Winfield, KS 67156Off Market
- $194,5003 bd2 ba1.9k sqft412 N College St, Winfield, KS 67156Off Market
- $25,910-- bd-- ba-- sqftNorth College, Winfield, KS 67156Off Market
Nearby schools
GreatSchools rating
- 5/10Irving Elementary SchoolGrades: PK-5Distance: 0.7 mi
- 4/10Winfield Middle SchoolGrades: 6-8Distance: 0.7 mi
- 2/10Winfield High SchoolGrades: 9-12Distance: 0.7 mi
Schools provided by the listing agent
- Elementary: Winfield Schools
- Middle: Winfield
- High: Winfield
Source: SCKMLS as distributed by MLS GRID. This data may not be complete. We recommend contacting the local school district to confirm school assignments for this home.
- Kansas
- Cowley County
- Winfield
- 67156
- 507 N College St
