Skip main navigation
Sold for $667,000
  • $667,000

    507 N Downing Street, Denver, CO 80218

    3beds
    2,166sqft
    Single Family Residence
    Built in 1908
    3,920.4 Square Feet Lot
    $775,300 Zestimate®
    $308/sqft
    $4,895 Estimated rent

    Home value

    $775,300

    $706,000 - $853,000

    $4,895/mo

    Zestimate® history
    Loading
    Loading...

    Owner options

    List your home for rent

    $4,895/mo

    Rent Zestimate®

    Find your next renter with Zillow Rental Manager. Plus, with online applications, you can quickly screen prospective tenants – for free.

    Learn more

    $4,895/mo

    Rent Zestimate®

    Refinance and save

    $3,839/mo

    Est. payment

    Refinancing to a lower rate could help reduce your monthly payments and save thousands over the life of the loan.

    See today's rates

    $3,839/mo

    Est. payment

    Explore your selling options

    Work with a Zillow partner agent

    Leverage their expertise and Zillow's premium Showcase listings to get your home seen by more buyers.

    Get started

    List with your own agent

    Get your home in front of millions of buyers by listing it on Zillow.

    Learn how to do it

    Sell it yourself

    Take full control of how buyers see your home on Zillow by listing For Sale by Owner (FSBO).

    List your home

    What's special

    Washington parkLots of lightLarge closetsClassic stylingDouble glass doorsGlass doorsDenver botanic gardens
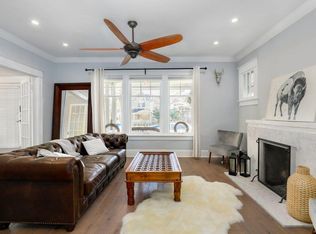
    Welcome to 507 N Downing St. A remarkable location and an incredible opportunity at this price. The long time owners have taken care to maintain the original wood and features that craftsman took time to create in 1908. As you approach the home you will notice the classic styling and covered front porch. Entering the home you find a pleasant entry space with glass doors, lots of light, the classic wood features and an east facing window to enjoy the morning sunshine. Entering through the double glass doors to the living room you will notice the original wood floors and elegant wood burning fireplace with hand carved mantle. Next is the open dining room with several windows. This leads to the kitchen that has room for a small table and retains the quaint and cozy feeling the builder had in mind. Off of the kitchen is an enclosed porch. There is also a full bathroom on the main floor. Upstairs are three bedrooms with large closets and a full bathroom. The original wood floors are under the carpet. The basement stairs are off of the main hallway and it also has an outside entrance. The basement is partially finished and offers a large laundry room and very large utility room that could easily be a family room. There are also two more rooms in the basement. One has a window and could be a bedroom and the other is a great storage room or other use. The back yard is private with grass, bushes and trees and leads to the detached two car garage. The garage is large and has a covered patio as well that faces the beautiful yard. Within walking distance to numerous shopping. boutiques and dining options as well as entertainment. Also close to Cherry Creek bike path, Washington Park, Cheesman Park, Denver Botanic Gardens and Denver Country Club. Homes on this block are highly desired. At this new incredible price it won't last long! Buyer backed out after inspection. Older electrical and plumbing but no major issues with the bones of the house. Priced accordingly.

    Zillow last checked:

    Listing updated:

    Listed by:

    Matt S. Mansfield 303-725-8484 mansfield.m@gmail.com,

    RE/MAX Professionals

    Bought with:

    Amy Fabian, 100024829

    Compass - Denver

    Source: REcolorado as distributed by MLS GRID,MLS#: 5967550MLS Logo

    Facts & features

    Interior

    Bedrooms & bathrooms
    • Bedrooms: 3
    • Bathrooms: 2
    • Full bathrooms: 2
    • Main level bathrooms: 1
    Bedroom
    • Description: Original Wood Floors Under Carpet
    • Level: Upper
    • Area: 143 Square Feet
    • Dimensions: 11 x 13
    Bedroom
    • Description: Original Wood Floors Under Carpet. Two Large Closets
    • Level: Upper
    • Area: 144 Square Feet
    • Dimensions: 12 x 12
    Bedroom
    • Description: Original Wood Floors Under Carpet. Large Walk In Closet
    • Level: Upper
    • Area: 121 Square Feet
    • Dimensions: 11 x 11
    Bathroom
    • Level: Main
    Bathroom
    • Level: Upper
    Bonus room
    • Description: Bonus Room With Window
    • Level: Basement
    • Area: 110 Square Feet
    • Dimensions: 10 x 11
    Bonus room
    • Description: Bonus Room With No Windows
    • Level: Basement
    • Area: 80 Square Feet
    • Dimensions: 8 x 10
    Dining room
    • Description: Original Wood Floors, Lots Of Windows
    • Level: Main
    • Area: 195 Square Feet
    • Dimensions: 13 x 15
    Kitchen
    • Description: With Eating Space Area
    • Level: Main
    • Area: 110 Square Feet
    • Dimensions: 10 x 11
    Laundry
    • Description: Large Laundry Room With Room For Storage
    • Level: Basement
    • Area: 126 Square Feet
    • Dimensions: 9 x 14
    Living room
    • Description: Original Wood And Wood Floors, Wood Burning Fireplace
    • Level: Main
    • Area: 195 Square Feet
    • Dimensions: 13 x 15
    Utility room
    • Description: Large Room With Multiple Uses
    • Level: Basement
    • Area: 152 Square Feet
    • Dimensions: 8 x 19
    Heating
    • Forced Air
    Cooling
    • None
    Appliances
    • Included: Oven, Range
    Features
    • Eat-in Kitchen, Walk-In Closet(s)
    • Flooring: Carpet, Linoleum, Wood
    • Windows: Window Coverings
    • Basement: Exterior Entry,Interior Entry,Partial
    • Number of fireplaces: 1
    • Fireplace features: Living Room
    Interior area
    • Total structure area: 2,166
    • Total interior livable area: 2,166 sqft
    • Finished area above ground: 1,359
    • Finished area below ground: 0

    Property

    Parking
    • Total spaces: 2
    • Parking features: Concrete, Exterior Access Door, Lighted, Storage
    • Garage spaces: 2
    Features
    • Levels: Two
    • Stories: 2
    • Patio & porch: Covered, Front Porch, Patio
    • Exterior features: Garden, Private Yard, Rain Gutters
    • Fencing: Partial
    Lot
    • Size: 3,920 sqft
    • Features: Historical District, Landscaped, Level, Near Public Transit
    Details
    • Parcel number: 511204015
    • Zoning: U-SU-B
    • Special conditions: Standard

    Construction

    Type & style
    • Home type: SingleFamily
    • Architectural style: Denver Square
    • Property subtype: Single Family Residence
    Materials
    • Block, Brick, Frame
    • Foundation: Concrete Perimeter, Slab
    • Roof: Composition
    Condition
    • Year built: 1908

    Utilities & green energy

    • Electric: 110V, 220 Volts
    • Sewer: Public Sewer
    • Utilities for property: Cable Available, Electricity Connected, Internet Access (Wired), Natural Gas Connected, Phone Connected

    Community & neighborhood

    Security
    • Security features: Carbon Monoxide Detector(s), Smoke Detector(s)
    Location
    • Region: Denver
    • Subdivision: Alamo Placita

    Other

    Other facts
    • Listing terms: Cash,Conventional,FHA,VA Loan
    • Ownership: Estate
    • Road surface type: Alley Paved, Paved

    Price history

    DateEventPrice
    3/1/2024Sold$667,000+0.8%$308/sqft
    Source: REcolorado as distributed by MLS GRID #5967550 Report a problem
    1/29/2024Pending sale$662,000$306/sqft
    Source: REcolorado as distributed by MLS GRID #5967550 Report a problem
    1/24/2024Price change$662,000-5.4%$306/sqft
    Source: REcolorado as distributed by MLS GRID #5967550 Report a problem
    1/11/2024Pending sale$700,000$323/sqft
    Source: REcolorado as distributed by MLS GRID #5967550 Report a problem
    12/16/2023Price change$700,000-3.4%$323/sqft
    Source: REcolorado as distributed by MLS GRID #5967550 Report a problem
    12/8/2023Price change$725,000-3.3%$335/sqft
    Source: REcolorado as distributed by MLS GRID #5967550 Report a problem
    11/28/2023Price change$750,000-3.2%$346/sqft
    Source: REcolorado as distributed by MLS GRID #5967550 Report a problem
    11/17/2023Price change$775,000-1.9%$358/sqft
    Source: REcolorado as distributed by MLS GRID #5967550 Report a problem
    11/13/2023Price change$790,000-1.3%$365/sqft
    Source: REcolorado as distributed by MLS GRID #5967550 Report a problem
    10/30/2023Price change$800,000-3%$369/sqft
    Source: REcolorado as distributed by MLS GRID #5967550 Report a problem
    10/23/2023Price change$825,000-2.9%$381/sqft
    Source: REcolorado as distributed by MLS GRID #5967550 Report a problem
    10/13/2023Listed for sale$850,000$392/sqft
    Source: REcolorado as distributed by MLS GRID #5967550 Report a problem

    Public tax history

    YearProperty taxesTax assessment
    2024$3,557 +7.3%$45,910 -6.4%
    2023$3,314 +3.6%$49,060 +17.7%
    2022$3,199 +29.2%$41,670 -2.8%
    2021$2,477 +2.9%$42,870 +5.8%
    2020$2,407 +36.2%$40,533 -0.7%
    2019$1,767 $40,817 +35.9%
    2018$1,767 +0.3%$30,040
    2017$1,762 -2.3%$30,040 -3.2%
    2016$1,802 +28.4%$31,030
    2015$1,404 0%$31,030 +24.8%
    2014$1,404 -2.2%$24,860
    2013$1,436 -19.6%$24,860 -0.7%
    2012$1,786 -4.5%$25,040
    2011$1,870 +2.2%$25,040 -10.8%
    2010$1,829 +41.5%$28,080
    2009$1,293 -29.3%$28,080 +2.8%
    2008$1,828 +11.6%$27,320
    2007$1,638 +1.1%$27,320 +11.7%
    2006$1,619 +20.9%$24,460
    2005$1,339 -7.7%$24,460 +14.5%
    2003$1,450 +1.9%$21,360 -11.8%
    2002$1,423 $24,230 +40.3%
    2001-- $17,270

    Find assessor info on the county website

    Neighborhood: Speer

    Nearby schools

    GreatSchools rating
    Schools provided by the listing agent
    • Elementary: Dora Moore
    • Middle: Morey
    • High: East
    • District: Denver 1

    Source: REcolorado as distributed by MLS GRID. This data may not be complete. We recommend contacting the local school district to confirm school assignments for this home.

    Get a cash offer in 3 minutes
    Find out how much your home could sell for in as little as 3 minutes with a no-obligation cash offer.
    Estimated market value
    $775,300
    Get a cash offer in 3 minutes
    Find out how much your home could sell for in as little as 3 minutes with a no-obligation cash offer.
    Estimated market value
    $775,300