Skip main navigation
Sold
  • Price Unknown

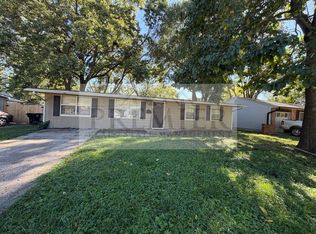
    507 N Geronimo Dr, Independence, MO 64056

    3beds
    925sqft
    Single Family Residence
    Built in 1963
    7,812 Square Feet Lot
    $196,700 Zestimate®
    $--/sqft
    $1,760 Estimated rent

    Home value

    $196,700

    $177,000 - $218,000

    $1,760/mo

    Zestimate® history
    Loading
    Loading...

    Owner options

    List your home for rent

    $1,760/mo

    Rent Zestimate®

    Find your next renter with Zillow Rental Manager. Plus, with online applications, you can quickly screen prospective tenants – for free.

    Learn more

    $1,760/mo

    Rent Zestimate®

    Refinance and save

    Refinancing to a lower rate could help reduce your monthly payments and save thousands over the life of the loan.

    See today's rates

    Explore your selling options

    Work with a Zillow partner agent

    Leverage their expertise and Zillow's premium Showcase listings to get your home seen by more buyers.

    Get started

    List with your own agent

    Get your home in front of millions of buyers by listing it on Zillow.

    Learn how to do it

    Sell it yourself

    Take full control of how buyers see your home on Zillow by listing For Sale by Owner (FSBO).

    List your home

    What's special

    A beautifully updated home where modern finishes meet everyday comfort. This property has been completely refreshed top to bottom, giving you the peace of mind that comes with a move-in ready home. Welcome to 507 N Geronimo, Independence, MO 64056 Step inside to find: -A brand-new kitchen featuring sleek cabinetry, granite countertops, and updated appliances. -New flooring throughout for a fresh, stylish look in every room. -Stunning ceramic tile showers and bathroom floors, bringing spa-like luxury into your daily routine. The living spaces flow seamlessly into a spacious backyard, with outdoor shed, waterfall feature, fire pit area, patio and grill area perfect for entertaining friends, hosting BBQs, or giving your pups the freedom to run and play. With thoughtful updates, modern finishes, and a location that makes commuting easy, this home won’t stay on the market for long. Schedule your private showing today and be the first to call this renovated beauty home! This home can be yours today.

    Zillow last checked:

    Listing updated:

    Listing Provided by:

    Al Lenzini 816-898-6056,

    RE/MAX Revolution

    Bought with:

    Timothy Jones, 00243719

    Jones and Homes Real Estate

    Source: Heartland MLS as distributed by MLS GRID,MLS#: 2571784MLS Logo

    Facts & features

    Interior

    Bedrooms & bathrooms
    • Bedrooms: 3
    • Bathrooms: 2
    • Full bathrooms: 2
    Bedroom 1
    • Features: All Carpet
    • Level: Main
    Bedroom 2
    • Features: All Carpet
    • Level: Main
    Bedroom 3
    • Features: All Carpet
    • Level: Main
    Bathroom 1
    • Features: Ceramic Tiles, Shower Over Tub
    • Level: Main
    Bathroom 2
    • Features: Ceramic Tiles, Shower Only
    • Level: Main
    Kitchen
    • Features: Granite Counters, Luxury Vinyl, Pantry
    • Level: Main
    Living room
    • Features: Luxury Vinyl
    • Level: Main
    Heating
    • Forced Air
    Cooling
    • Electric
    Appliances
    • Included: Dishwasher, Microwave
    • Laundry: Main Level, Off The Kitchen
    Features
    • Kitchen Island, Pantry, Vaulted Ceiling(s)
    • Basement: Slab
    • Has fireplace: No
    Interior area
    • Total structure area: 925
    • Total interior livable area: 925 sqft
    • Finished area above ground: 925
    • Finished area below ground: 0

    Property

    Parking
    • Parking features: Off Street
    Features
    • Patio & porch: Patio
    • Exterior features: Fire Pit
    • Fencing: Metal
    Lot
    • Size: 7,812 sqft
    • Features: City Lot, Level
    Details
    • Additional structures: Shed(s)
    • Parcel number: 16820090200000000

    Construction

    Type & style
    • Home type: SingleFamily
    • Architectural style: Traditional
    • Property subtype: Single Family Residence
    Materials
    • Frame, Metal Siding
    • Roof: Composition
    Condition
    • Year built: 1963

    Utilities & green energy

    • Sewer: Public Sewer
    • Water: Public

    Community & neighborhood

    Location
    • Region: Independence
    • Subdivision: Far View Heights

    Other

    Other facts
    • Listing terms: Cash,Conventional,FHA,VA Loan
    • Ownership: Private
    • Road surface type: Paved

    Price history

    DateEventPrice
    1/6/2026Sold--
    Source: Heartland MLS as distributed by MLS GRID #2571784 Report a problem
    12/3/2025Pending sale$189,900$205/sqft
    Source: Heartland MLS as distributed by MLS GRID #2571784 Report a problem
    11/11/2025Price change$189,900-2.6%$205/sqft
    Source: Heartland MLS as distributed by MLS GRID #2571784 Report a problem
    11/5/2025Listed for sale$194,900$211/sqft
    Source: Heartland MLS as distributed by MLS GRID #2571784 Report a problem
    10/30/2025Pending sale$194,900$211/sqft
    Source: Heartland MLS as distributed by MLS GRID #2571784 Report a problem
    10/9/2025Price change$194,900-2.5%$211/sqft
    Source: Heartland MLS as distributed by MLS GRID #2571784 Report a problem
    9/12/2025Listed for sale$199,900+111.5%$216/sqft
    Source: Heartland MLS as distributed by MLS GRID #2571784 Report a problem
    3/3/2025Sold--
    Source: Heartland MLS as distributed by MLS GRID #2530419 Report a problem
    2/15/2025Pending sale$94,500$102/sqft
    Source: Heartland MLS as distributed by MLS GRID #2530419 Report a problem
    2/8/2025Listed for sale$94,500$102/sqft
    Source: Heartland MLS as distributed by MLS GRID #2530419 Report a problem
    4/17/2014Sold--
    Source: Agent Provided Report a problem

    Public tax history

    YearProperty taxesTax assessment
    2025$1,132 +18.2%$13,870 +15%
    2024$958 +0.5%$12,062
    2023$953 -15.1%$12,062 -10.6%
    2022$1,122 +0%$13,490
    2021$1,122 +4.1%$13,490 +5.6%
    2020$1,077 +1%$12,777
    2019$1,067 $12,777 +14.9%
    2018$1,067 +11.2%$11,121
    2017$959 +15.2%$11,121 +2.6%
    2016$833 +3.4%$10,842 +3%
    2014$806 +1.5%$10,526
    2013$794 +0.1%$10,526
    2012$793 +4.7%$10,526
    2011$757 +0.4%$10,526 +3.3%
    2010$754 -2%$10,186
    2009$769 +0.2%$10,186 -9%
    2008$768 -1.1%$11,193
    2007$776 +0.1%$11,193
    2006$776 +7.7%$11,193
    2005$720 +9.4%$11,193 +9%
    2004$658 +11.9%$10,269
    2003$588 +0.8%$10,269 +15%
    2002$584 +4%$8,929
    2001$561 $8,929

    Find assessor info on the county website

    Neighborhood: Randall

    Nearby schools

    GreatSchools rating
    Schools provided by the listing agent
    • Elementary: Sunrise Point
    • Middle: Fort Osage
    • High: Fort Osage

    Source: Heartland MLS as distributed by MLS GRID. This data may not be complete. We recommend contacting the local school district to confirm school assignments for this home.

    Get a cash offer in 3 minutes
    Find out how much your home could sell for in as little as 3 minutes with a no-obligation cash offer.
    Estimated market value
    $196,700
    Get a cash offer in 3 minutes
    Find out how much your home could sell for in as little as 3 minutes with a no-obligation cash offer.
    Estimated market value
    $196,700