Skip main navigation
Off market
  • $336,900

    507 N Hampton Meadows Dr, Lyman, SC 29365

    3beds
    2,069sqft
    SingleFamily
    Built in 2006
    0.59 Acres Lot
    $336,900 Zestimate®
    $163/sqft
    $1,914 Estimated rent

    Home value

    $336,900

    $320,000 - $354,000

    $1,914/mo

    Zestimate® history
    Loading
    Loading...

    Owner options

    List your home for rent

    $1,914/mo

    Rent Zestimate®

    Find your next renter with Zillow Rental Manager. Plus, with online applications, you can quickly screen prospective tenants – for free.

    Learn more

    $1,914/mo

    Rent Zestimate®

    Refinance and save

    $1,959/mo

    Est. payment

    Refinancing to a lower rate could help reduce your monthly payments and save thousands over the life of the loan.

    See today's rates

    $1,959/mo

    Est. payment

    Explore your selling options

    Work with a Zillow partner agent

    Leverage their expertise and Zillow's premium Showcase listings to get your home seen by more buyers.

    Get started

    List with your own agent

    Get your home in front of millions of buyers by listing it on Zillow.

    Learn how to do it

    Sell it yourself

    Take full control of how buyers see your home on Zillow by listing For Sale by Owner (FSBO).

    List your home

    What's special

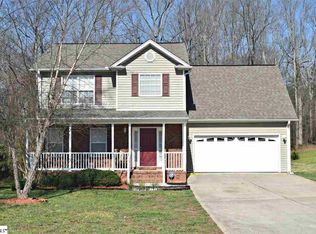
    Homemade blackberry cobbler anyone? Situated on a massive lot, this home is quite the cutie! Pick your own blackberries, blueberries and blackberries. Bring your Green-Thumb and try your luck with the 30x40 garden area too. Enjoy that fresh fruit as you sit on the covered back porch on the swing and watch the fireflies. Grill out with friends and family while the boys throw the football. Fantastic, hardwood built, 12x16 two level workshop/storage shed with attached 12x16 lean to off side and a 12x16 composite deck off back. Head inside to enjoy the spacious kitchen, open to the dining and living room to visit while making dinner. You will love the two-tone cabinetry with white upper cabinets and gray lower cabinets and finished off with gorgeous countertops. Serve Turkey dinner in the dining room or just have a pop tart at the bar. The massive great room, just a glance off the kitchen, is perfect for the whole family... kids movie night or just kicking back and reading a good book. Head down the hall to the spacious master bedroom featuring a sitting room and access to the back porch for some peace and quiet. The en suite features not one, but two walk-in closets- space for all those shoes- a soaking tub, a walk in shower, and two separate vanity spaces! Across the great room, you will find two more large secondary rooms and a guest bathroom. And that laundry room! Enjoy this chore in this cute space with lots of storage. The bonus room is perfect for the Man room, office, kids playroom or craft room and features a nook to separate spaces. This home has many new features including new LED lighting throughout indoors and out, fresh paint, new flooring, new water heater, new HVAC, new roof, new 16x22 deck off back porch, professionally installed sprinkler system for the entire lawn and gardens, updated hardware and so much more! Close proximity to award-winning District 5 schools, shopping, restaurants and more but still the feeling of being tucked in the country!

    This property is off market, which means it's not currently listed for sale or rent on Zillow. This may be different from what's available on other websites or public sources.
    Facts & features

    Interior

    Bedrooms & bathrooms
    • Bedrooms: 3
    • Bathrooms: 2
    • Full bathrooms: 2
    Heating
    • Heat pump, Electric
    Cooling
    • Central
    Appliances
    • Included: Dishwasher, Garbage disposal, Microwave, Range / Oven, Trash compactor
    Features
    • Cable Available, Open Floor Plan, Dryer Connection, Smoke Detector, Split Bedroom Plan, Walk in Closet, Electric Garage Door, Fan - Ceiling, Attic Stairs-Disappearing, Ceilings-Smooth, Countertops-Solid Surface, Tub - Garden
    • Flooring: Tile, Carpet, Laminate
    • Basement: None
    • Has fireplace: Yes
    Interior area
    • Total interior livable area: 2,069 sqft

    Property

    Parking
    • Total spaces: 4
    • Parking features: Garage - Attached, Off-street
    Features
    • Exterior features: Vinyl, Brick
    • Has view: Yes
    • View description: Territorial
    Lot
    • Size: 0.59 Acres
    Details
    • Parcel number: 5060009418

    Construction

    Type & style
    • Home type: SingleFamily
    Materials
    • Foundation: Slab
    • Roof: Asphalt
    Condition
    • Year built: 2006

    Utilities & green energy

    • Sewer: Septic Tank

    Community & neighborhood

    Location
    • Region: Lyman

    Other

    Other facts
    • Class: RESIDENTIAL
    • Approx Acreage Range: < 1
    • Lot Description: Level, Some Trees
    • Sale/Rent: For Sale
    • APPLIANCES: Dishwasher, Stove-Electric, Microwave, Disposal, Oven - Electric, Cook Top - Electric
    • DRIVEWAY: Paved
    • EXTERIOR: Vinyl Siding, Brick Veneer
    • EXTERIOR FEATURES: Deck, Porch-Front, Porch-Other, Patio
    • FLOORS: Carpet, Ceramic Tile, Laminate Flooring
    • INTERIOR FEATURES: Cable Available, Open Floor Plan, Dryer Connection, Smoke Detector, Split Bedroom Plan, Walk in Closet, Electric Garage Door, Fan - Ceiling, Attic Stairs-Disappearing, Ceilings-Smooth, Countertops-Solid Surface, Tub - Garden
    • WATER: Public Water
    • GARBAGE PICKUP: Private
    • STORAGE SPACE: Attic, Garage, Out Building (s)
    • STYLE: Ranch
    • Garage/Carport: Attached, Garage, Door Opener, Yard Door
    • School District: 5
    • SPECIALTY ROOMS: Main Fl Master Bedroom, Attic, Bonus
    • Approximate Age: 11-20
    • HEATING FUEL TYPE: Electricity
    • MASTER BEDROOM FEATURES: Shower-Separate, Tub-Garden, Walk-in Closet, Bath - Full, Master on Main Level
    • SEWER: Septic Tank
    • COOLING FUEL: Electricity
    • COOLING SYSTEM: Heat Pump
    • HEAT SYSTEM: Heat Pump
    • FOUNDATION: Slab
    • ROOF: Architectural
    • SqFt Range: 2000-2199
    • Area: Lyman
    • # of Stories: 1 w/ Bonus Room
    • Status: Contingent on Inspection

    Price history

    DateEventPrice
    7/11/2019Sold$199,000-1.5%$96/sqft
    Source: Greater Greenville AOR #1392213 Report a problem
    5/24/2019Pending sale$202,000$98/sqft
    Source: Allen Tate Company - Greer #1392213 Report a problem
    5/14/2019Listed for sale$202,000+18.8%$98/sqft
    Source: Allen Tate Company - Greer #1392213 Report a problem
    1/26/2015Sold$170,000-5%$82/sqft
    Source: SAR as distributed by MLS GRID #219641 Report a problem
    12/8/2014Pending sale$179,000$87/sqft
    Source: Greer Real Estate Company #1281897 Report a problem
    10/23/2014Price change$179,000-4.3%$87/sqft
    Source: Greer Real Estate Company #1281897 Report a problem
    6/18/2014Listed for sale$187,000+8.2%$90/sqft
    Source: Greer Real Estate Company #1281897 Report a problem
    3/2/2011Listing removed$172,900$84/sqft
    Source: EXIT UPSTATE REALTY-GREER #189148 Report a problem
    9/9/2010Price change$172,900-1.1%$84/sqft
    Source: Exit Upstate-Greer #189148 Report a problem
    8/21/2010Listed for sale$174,900-2%$85/sqft
    Source: Exit Upstate-Greer #189148 Report a problem
    7/4/2010Listing removed$178,500$86/sqft
    Source: EXIT UPSTATE REALTY-GREER #180455 Report a problem
    6/18/2010Price change$178,500-0.2%$86/sqft
    Source: EXIT UPSTATE REALTY-GREER #180455 Report a problem
    6/14/2010Price change$178,900-0.6%$86/sqft
    Source: EXIT UPSTATE REALTY-GREER #180455 Report a problem
    1/24/2010Price change$179,900-2.7%$87/sqft
    Source: EXIT UPSTATE REALTY-GREER #180455 Report a problem
    9/15/2009Listed for sale$184,900+994.1%$89/sqft
    Source: EXIT UPSTATE REALTY-GREER #180455 Report a problem
    2/25/2005Sold$16,900$8/sqft
    Source: Public Record Report a problem

    Public tax history

    YearProperty taxesTax assessment
    2025-- $9,141
    2024$1,106 +1.7%$9,141
    2023$1,088 $9,141 +15%
    2022-- $7,948
    2021-- $7,948
    2020-- $7,948 +1.9%
    2019-- $7,801
    2018$1,112 $7,801 +15%
    2017$1,112 +20.2%$6,784
    2016$925 +5.1%$6,784
    2015$880 +23.8%$6,784 +20.6%
    2014$711 $5,624
    2013-- $5,624
    2012-- --
    2011-- $5,976
    2010-- $5,976
    2009-- $5,976
    2008-- $5,976 +438.4%
    2006$305 $1,110
    2005-- $1,110 +428.6%
    2004$58 $210

    Find assessor info on the county website

    Neighborhood: 29365

    Nearby schools

    GreatSchools rating
    Schools provided by the listing agent
    • Elementary: 5-Lyman Elem
    • Middle: 5-Dr Hill Middle
    • High: 5-Byrnes High

    Source: The MLS. This data may not be complete. We recommend contacting the local school district to confirm school assignments for this home.

    Get a cash offer in 3 minutes
    Find out how much your home could sell for in as little as 3 minutes with a no-obligation cash offer.
    Estimated market value
    $336,900
    Get a cash offer in 3 minutes
    Find out how much your home could sell for in as little as 3 minutes with a no-obligation cash offer.
    Estimated market value
    $336,900