Come see this classical 1908 Craftsman with Carriage House/Barn on a .33 acre lot in Monterey Park. This well loved and lived in 5 bedroom, 2 bath house is on the market for the first time in 50 years. You don’t want to miss this home of many possibilities and plenty of space to fulfill your dreams. Beyond the front hedge and grassy yard is a tradition and inviting front porch with a broad, original wood door and tongue and groove beadboard. Upon entering the foyer, there is a bedroom to the right and living room to the left. The living room has a large window overlooking the front yard, the original brick fireplace with gas starter, built-ins, molding and shelves in the traditional style of a California Bungalow. This room flows to the family room with bright windows and window seats making for a large open space. Next is the dining room with another window seat and gorgeous built-in china cabinet. From there, you enter the kitchen with gas stove, dishwasher, plenty of cabinet and counter space. Off the kitchen you have the pantry, and ample utility spaces. Next to the family room there is a second downstairs bedroom, currently a children’s imaginary forest with reading nooks, through which you enter the enclosed side porch on the north side of the house in which one can imagine drinking some ice tea or lemonade on a warm summer evening. In the center of the downstairs space is an updated bathroom with a shower. Upstairs are three dormer style bedrooms, a full bathroom, an outdoor balcony facing the front yard and plenty of nooks for attic storage. The side and backyards are lush with fruit trees, spacious patio area, and grassy expanse leading to what was once the carriage house and barn. This structure is now a cool live work space with a loft, resin galaxy flooring that glows in the dark, wide work bench, beams to hang a swing from and a barn door that slides open to the garden area. This space could be transformed into many uses…dance, art or yoga studio, sound room, and possibilities limited only by your imagination. Please attend one of the open houses. Investors welcome and those who have a passion for restoration and living well are encouraged.
Sold for $1,350,000
Street View
Listed by: Compass • Shel Downing • Contact: 310-230-5498
Bought with: Compass
$1,350,000
507 N Huntington Ave, Monterey Park, CA 91754
5beds
2,091sqft
Single Family Residence
Built in 1908
0.33 Acres Lot
$1,500,600 Zestimate®
$646/sqft
$4,274 Estimated rent
Home value
$1,500,600
$1.40M - $1.62M
$4,274/mo
Zestimate® history
Owner options
List your home for rent
$4,274/mo
Rent Zestimate®
Find your next renter with Zillow Rental Manager. Plus, with online applications, you can quickly screen prospective tenants – for free.
$4,274/mo
Rent Zestimate®
Refinance and save
$8,763/mo
Est. payment
Refinancing to a lower rate could help reduce your monthly payments and save thousands over the life of the loan.
$8,763/mo
Est. payment
Explore your selling options
Work with a Zillow partner agent
Leverage their expertise and Zillow's premium Showcase listings to get your home seen by more buyers.
Get startedList with your own agent
Get your home in front of millions of buyers by listing it on Zillow.
Learn how to do itSell it yourself
Take full control of how buyers see your home on Zillow by listing For Sale by Owner (FSBO).
List your homeWhat's special
Grassy yardYoga studioCool live work spaceUpdated bathroomOutdoor balconyWide work benchBright windows
Zillow last checked:
Listing updated:
Listed by:
Shel Downing DRE #01430349 310-230-5498,
Compass
Bought with:
Pearl Chen, DRE #01005527
Compass
Source: CRMLS,MLS#: PW23214972 Originating MLS: California Regional MLS
Originating MLS: California Regional MLSFacts & features
Interior
Bedrooms & bathrooms
- Bedrooms: 5
- Bathrooms: 2
- Full bathrooms: 2
- Main level bathrooms: 1
- Main level bedrooms: 1
Rooms
- Room types: Attic, Bedroom, Basement, Entry/Foyer, Family Room, Kitchen, Laundry, Living Room, Other, Utility Room, Dining Room
Bedroom
- Features: Bedroom on Main Level
Kitchen
- Features: Laminate Counters
Heating
- Central
Cooling
- Central Air
Appliances
- Included: Dishwasher, Gas Range, Refrigerator
- Laundry: Laundry Room
Features
- Built-in Features, Balcony, Separate/Formal Dining Room, Pantry, See Remarks, Unfurnished, Attic, Bedroom on Main Level, Utility Room
- Flooring: Wood
- Windows: Double Pane Windows
- Basement: Unfinished
- Has fireplace: Yes
- Fireplace features: Gas Starter, Living Room
- Common walls with other units/homes: No Common Walls
Interior area
- Total interior livable area: 2,091 sqft
Property
Parking
- Parking features: Driveway, See Remarks
Features
- Levels: Two
- Stories: 2
- Entry location: front
- Patio & porch: Front Porch, Open, Patio, See Remarks
- Pool features: None
- Spa features: None
- Has view: Yes
- View description: Mountain(s)
Lot
- Size: 0.33 Acres
- Features: Back Yard, Front Yard, Sprinklers In Rear, Sprinklers In Front, Sprinklers On Side, Sprinkler System, Yard
Details
- Additional structures: Outbuilding
- Parcel number: 5256012029
- Zoning: MPR2YY
- Special conditions: Standard
Construction
Type & style
- Home type: SingleFamily
- Architectural style: Craftsman
- Property subtype: Single Family Residence
Materials
- Foundation: Raised
- Roof: Metal,Mixed,Stone
Condition
- Termite Clearance
- New construction: No
- Year built: 1908
Utilities & green energy
- Sewer: Sewer Tap Paid
- Water: Public
Community & HOA
Community
- Features: Curbs, Street Lights, Sidewalks
Location
- Region: Monterey Park
Financial & listing details
- Price per square foot: $646/sqft
- Tax assessed value: $1,377,000
- Annual tax amount: $18,032
- Date on market: 11/21/2023
- Cumulative days on market: 11 days
- Listing terms: Cash,Cash to New Loan,Conventional
- Exclusions: light fixtures in the living room and dining room in photos.
- Road surface type: Paved
Price history
| Date | Event | Price |
|---|---|---|
| 12/18/2023 | Sold | $1,350,000+12.6%$646/sqft |
Source:  CRMLS #PW23214972 Report a problem CRMLS #PW23214972 Report a problem | ||
| 12/3/2023 | Pending sale | $1,199,000$573/sqft |
Source: CRMLS #PW23214972 Report a problem | ||
| 11/22/2023 | Listed for sale | $1,199,000$573/sqft |
Source: CRMLS #PW23214972 Report a problem | ||
Public tax history
| Year | Property taxes | Tax assessment |
|---|---|---|
| 2025 | $18,032 +2.4% | $1,377,000 +2% |
| 2024 | $17,612 +1179.1% | $1,350,000 +1746.1% |
| 2023 | $1,377 +3.8% | $73,129 +2% |
| 2022 | $1,326 +2.3% | $71,696 +2% |
| 2021 | $1,296 +0.6% | $70,291 +1% |
| 2020 | $1,288 | $69,571 +2% |
| 2019 | $1,288 +9.7% | $68,207 +2% |
| 2018 | $1,173 | $66,871 +2% |
| 2017 | $1,173 -0.7% | $65,560 +2% |
| 2016 | $1,181 +7.8% | $64,275 +1.5% |
| 2015 | $1,096 +1.7% | $63,311 +2% |
| 2014 | $1,078 | $62,072 +2.5% |
| 2012 | -- | $60,581 +2% |
| 2011 | -- | $59,394 +0.8% |
| 2010 | -- | $58,951 -0.2% |
| 2009 | -- | $59,092 +2% |
| 2008 | -- | $57,934 +2% |
| 2007 | -- | $56,799 +2% |
| 2006 | -- | $55,686 |
| 2005 | -- | $55,686 +4% |
| 2004 | -- | $53,526 +1.9% |
| 2003 | -- | $52,546 +2% |
| 2002 | -- | $51,517 +4% |
| 2000 | -- | $49,518 |
Find assessor info on the county website
Neighborhood: 91754
Nearby homes
- $1,620,7006 bd4 ba3.8k sqft511 N Huntington Ave, Monterey Park, CA 91754Off Market

- $819,4004 bd2 ba1.1k sqft309 Hilliard Ave, Monterey Park, CA 91754Off Market
- $809,5002 bd-- ba1k sqft501 N Huntington Ave, Monterey Park, CA 91754Off Market

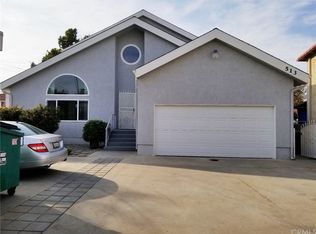
- $1,122,0004 bd3 ba2.5k sqft513 N Huntington Ave, Monterey Park, CA 91754Off Market
- $734,1002 bd1 ba885 sqft315 Hilliard Ave, Monterey Park, CA 91754Off Market
- $--2 bd2 ba1k sqft520 N Huntington Ave UNIT B, Monterey Park, CA 91754Off Market
- $791,2002 bd1 ba1.1k sqft317 Hilliard Ave, Monterey Park, CA 91754Off Market
- $858,1004 bd3 ba2.1k sqft519 N Huntington Ave #A, Monterey Park, CA 91754Off Market
Nearby schools
GreatSchools rating
- 8/10Ynez Elementary SchoolGrades: K-8Distance: 0.4 mi
- 9/10Mark Keppel High SchoolGrades: 9-12Distance: 0.7 mi
Get a cash offer in 3 minutes
Find out how much your home could sell for in as little as 3 minutes with a no-obligation cash offer.
Estimated market value
$1,500,600
Get a cash offer in 3 minutes
Find out how much your home could sell for in as little as 3 minutes with a no-obligation cash offer.
Estimated market value
$1,500,600
- California
- Los Angeles County
- Monterey Park
- 91754
- 507 N Huntington Ave
Nearby cities
Nearby zip codes
Other Monterey Park Topics
