Stately custom brick home on 2+ acres. This impressive residence features 5 bedrooms and 4.5 baths with exceptional craftsmanship throughout, including extensive, intricate wainscoting and detailed moldings that elevate every space. Grand two-story foyer opens to a spacious family room with 22-foot ceilings, fireplace with gas logs and opens to screened porch. Main level includes a primary suite with sitting area, jetted tub, tiled shower, and walk-in closet with wood shelving. A second bedroom with private bath is also on the first floor, ideal for guests or multi-generational living. Enjoy both a formal dining room and a cozy breakfast nook, along with a well-appointed kitchen featuring coffered ceilings, granite countertops, custom cabinetry, gas cooktop, built-in oven, warming drawer, built-in desk, pantry and wet bar. Just off the kitchen, a sunroom/den opens onto a porch and stone patio, perfect for indoor-outdoor living and entertaining. Laundry room includes sink and ample storage. Upstairs offers 3 additional bedrooms, Jack-and-Jill bath, an additional full bath. Exterior features include a wrought iron fenced backyard, screened porch, stone patio, decorative rock water feature, circular driveway, attached 2-car garage, and detached 3-car garage that is wired and pre-plumbed. Located on over 2 acres just within town limits, this home combines privacy with convenience. Custom homes with this level of detail, square footage, and garage space are hard to find and can't be replicated at this price!
For sale
Price cut: $4.9K (6/19)
$595,000
507 N Ingold Avenue, Garland, NC 28441
5beds
4,192sqft
:
Get pre-qualified$3,619/mo
Single Family Residence
Built in 2004
2.07 Acres Lot
$582,900 Zestimate®
$142/sqft
$-- HOA
What's special
Stone patioExceptional craftsmanship throughoutCoffered ceilingsDetailed moldingsStately custom brick homeTiled showerBuilt-in desk
- 108 days |
- 980 |
- 84 |
Zillow last checked:
Listing updated:
Listed by:
Christie N Hargrove 910-385-8965,
Naylor Realty
Source: Hive MLS,MLS#: 100565991 Originating MLS: Cape Fear Realtors MLS, Inc.
Originating MLS: Cape Fear Realtors MLS, Inc.Facts & features
Interior
Bedrooms & bathrooms
- Bedrooms: 5
- Bathrooms: 5
- Full bathrooms: 4
- 1/2 bathrooms: 1
Rooms
- Room types: Living Room, Master Bedroom, Dining Room, Sunroom, Bedroom 2, Bedroom 3, Bedroom 4, Breakfast Nook, Laundry
Primary bedroom
- Level: Main
Bedroom 2
- Level: Main
Bedroom 3
- Level: Second
Bedroom 4
- Level: Main
Breakfast nook
- Level: Main
Dining room
- Level: Main
Kitchen
- Level: Main
Laundry
- Level: Main
Living room
- Level: Main
Sunroom
- Level: Main
Heating
- Propane, Gas Pack, Heat Pump, Electric, Forced Air
Cooling
- Ceiling Fan(s), Heat Pump
Features
- Master Downstairs, Walk-in Closet(s), Tray Ceiling(s), High Ceilings, Entrance Foyer, Kitchen Island, Ceiling Fan(s), Pantry, Wet Bar, Blinds/Shades, Built-in Features, Walk-In Closet(s)
Interior area
- Total structure area: 4,192
- Total interior livable area: 4,192 sqft
Property
Parking
- Total spaces: 5
- Parking features: Circular Driveway, Attached, Detached, Garage
- Attached garage spaces: 5
- Has uncovered spaces: Yes
Features
- Levels: Two
- Patio & porch: Patio, Porch, Screened
- Fencing: Back Yard,Fenced
- Has view: Yes
- View description: See Remarks
- Frontage type: See Remarks
Lot
- Size: 2.07 Acres
Details
- Parcel number: 16054573006
- Zoning: Garland
- Special conditions: Standard
Construction
Type & style
- Home type: SingleFamily
- Property subtype: Single Family Residence
Materials
- Brick, Wood Frame
- Foundation: Crawl Space
- Roof: Shingle
Condition
- New construction: No
- Year built: 2004
Utilities & green energy
- Utilities for property: Sewer Connected
Community & HOA
Community
- Subdivision: Not In Subdivision
HOA
- Has HOA: No
Location
- Region: Garland
Financial & listing details
- Price per square foot: $142/sqft
- Tax assessed value: $556,374
- Annual tax amount: $6,481
- Date on market: 4/9/2026
- Cumulative days on market: 109 days
- Listing agreement: Exclusive Right To Sell
- Listing terms: Cash,Conventional,FHA,USDA Loan,VA Loan
Estimated market value
$582,900
$554,000 - $612,000
$2,939/mo
Price history
| Date | Event | Price |
|---|---|---|
| 6/19/2026 | Price change | $595,000-0.8%$142/sqft |
Source:  LPRMLS #760619 Report a problem LPRMLS #760619 Report a problem | ||
| 4/9/2026 | Listed for sale | $599,900$143/sqft |
Source:  Hive MLS #100565991 Report a problem Hive MLS #100565991 Report a problem | ||
Public tax history
| Year | Property taxes | Tax assessment |
|---|---|---|
| 2025 | $6,482 +5.4% | $556,374 |
| 2024 | $6,148 -4.4% | $556,374 +33.7% |
| 2023 | $6,429 | $416,120 |
| 2022 | $6,429 | $416,120 |
| 2021 | $6,429 | $416,120 |
| 2020 | $6,429 | $416,120 |
| 2019 | -- | $416,120 +18.6% |
| 2018 | $5,310 | $350,727 |
| 2017 | $5,310 | $350,727 |
| 2016 | $5,310 -2.3% | $350,727 |
| 2015 | $5,436 | $350,727 |
| 2014 | $5,436 | $350,727 |
Find assessor info on the county website
Monthly payment
Est. payment
Payment breakdown
Explore the cost of this home by adjusting the details. Changes won't be saved.Climate risks
Neighborhood: 28441
Nearby schools
GreatSchools rating
- 2/10Union Intermediate SchoolGrades: 3-5Distance: 7.5 mi
- 4/10Union Middle SchoolGrades: 6-8Distance: 9.2 mi
- 2/10Union HighGrades: 9-12Distance: 8.7 mi
Schools provided by the listing agent
- Elementary: Union
- Middle: Union
- High: Union
Source: Hive MLS. This data may not be complete. We recommend contacting the local school district to confirm school assignments for this home.
- $442,9003 bd2 ba4.6k sqft455 N Ingold Ave, Garland, NC 28441Off Market
- $309,8004 bd2 ba2.2k sqft567 Ingold Ave, Garland, NC 28441Off Market
- $20,845-- bd-- ba-- sqft952 Ingold Ave, Ave, NC 28441Off Market
- $271,5004 bd2 ba3k sqft520 N Ingold Ave, Garland, NC 28441Off Market
- $115,2003 bd1 ba1k sqft630 N Ingold Ave, Garland, NC 28441Off Market
- $357,3003 bd7 ba2.9k sqft425 N Ingold Ave, Garland, NC 28441Off Market
- $237,5003 bd2 ba1.7k sqft452 N Ingold Ave, Garland, NC 28441Off Market
- $295,7003 bd2 ba2.7k sqft558 N Ingold Ave, Garland, NC 28441Off Market
A local agent can set up tours, give advice and negotiate with sellers.
A local lender can help you make sure your offer is ready when you are.
Similar homes
- $599,0005 bd5 ba3.6k sqft123 Lake Shore Drive, Elizabethtown, NC 28337For Sale
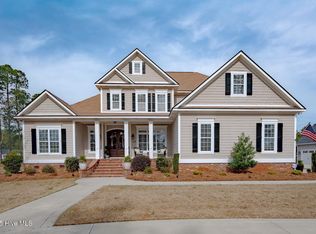
 MLS ID #100495321, Christian C Fisher, Hilton Auction & Realty Inc-Whiteville. Hive MLS
 - $530,0005 bd5 ba3.3k sqft335 Sprunt Drive, Clinton, NC 28328For Sale
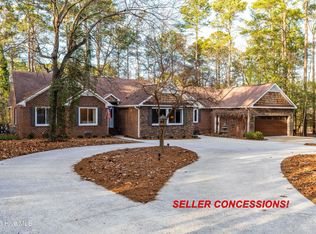 MLS ID #100536409, Kenneth D McLamb, Southern Heritage Realty LLC. Hive MLS
 - $330,0005 bd3 ba2.3k sqft234 Old Tom Morris Rd, Garland, NC 28441For Sale

 MLS ID #10172299, Stacey Ryder. Doorify MLS
 - $789,5004 bd4 ba3.7k sqft753 S Horsepen Drive, Harrells, NC 28444For Sale
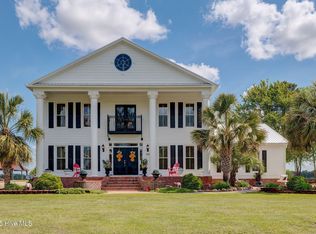 MLS ID #100558809, Pamela R Lineberry, Coastal Properties. Hive MLS
 - $588,5003 bd4 ba4.1k sqft212 Deer Track Trail, Clinton, NC 28328For SaleMLS ID #100513241, Michael W Thornton, Clinton Realty Co.. Hive MLS
- $525,0003 bd2 ba3.4k sqft554 N Horsepen Road, Harrells, NC 28444For SaleMLS ID #100560752, Janet M Allen, White Sand Realty. Hive MLS
- $649,9993 bd4 ba2.7k sqft335 Bull Tail Road, Wallace, NC 28466For SaleMLS ID #100557102, Rachel Rich, Keller Williams Innovate-Hampstead. Hive MLS
- $--4 bd3 ba2.1k sqft617 Laurel Lake Rd, Salemburg, NC 28385AuctionServiceLink Auction
- $395,0002 bd2 ba3.7k sqft405 S Horsepen Rd, Harrells, NC 28444For Sale By Owner
- $475,0004 bd5 ba3.3k sqft76 Wrexham Place, Elizabethtown, NC 28337For SaleMLS ID #100559418, Cassie B Hill, Tatum Realty LLC. Hive MLS
- $489,9004 bd3 ba3.3k sqft2000 Moltonville Road, Clinton, NC 28328For SaleMLS ID #100571807, Asasa Sonkesak, eXp Realty. Hive MLS
- $535,0003 bd3 ba2.4k sqft732 County Line Rd, Roseboro, NC 28382For SaleMLS ID #758060, GRADY MCLEOD, NORTHGROUP REAL ESTATE. LPRMLS
- $475,0005 bd3 ba2.7k sqft82 Bay Ridge Road, Harrells, NC 28444For SaleMLS ID #100557854, Ricky L Price, White Sand Realty. Hive MLS
- $520,0005 bd4 ba3.7k sqft612 College Street, Clinton, NC 28328For SaleMLS ID #100573046, Dianne B Johnson, Butler & Faircloth, REALTORS. Hive MLS
- $--4 bd2 ba2.3k sqft201 Rivenbark Rd, Wallace, NC 28466AuctionXome
- $525,0003 bd3 ba3.6k sqft101 Royal St, Salemburg, NC 28385For SaleMLS ID #765312, KENNETH BAREFOOT, COLDWELL BANKER ADVANTAGE - FAYETTEVILLE. LPRMLS
- $400,0005 bd4 ba2.6k sqft608 N East Street, Roseboro, NC 28382For SaleMLS ID #100584400, Matthew Barrett, Coldwell Banker Advantage-Fayetteville. Hive MLS
- $690,0004 bd4 ba3.2k sqft87 Wrexham Place, Elizabethtown, NC 28337For SaleMLS ID #100552089, Christian C Fisher, Hilton Auction & Realty Inc-Whiteville. Hive MLS
- $459,0004 bd4 ba2.3k sqft122 Challenge Club Drive, Clinton, NC 28328For SaleMLS ID #100584671, Georgina G Zeng, ELC Real Estate Inc.. Hive MLS
- $479,5003 bd3 ba2.2k sqft101 Forest Drive, Clinton, NC 28328For SaleMLS ID #100539335, Georgina G Zeng, ELC Real Estate Inc.. Hive MLS
