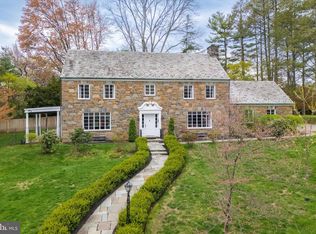
Among the many lovely streets of Merion, North Latches Lane may be one of the most desirable. This gracious home sits on over an acre of beautifully manicured ground with many unique specimen plantings. Special extra features of this home: Twinned high efficiency hot air, natural gas, electric baseboard in sunroom. Cooling: 2 stage Carrier units. 3 fireplaces - 2 are wood, 1 is gas, 2 electric water heaters. Kitchen appliances - there is a side-by-side refrigerator, 48" stove which is dual fuel, 2 ovens one is convection, additional separate convection oven, microwave, dishwasher, refrigerated drawers, 2 washer, 2 dryers, Windows - casement, leaded glass, sliding wood frame (on sunporch). This is an amazing house. Enjoy, it is a delight to see. Short distance to train.
Sold for $2,300,000
$2,300,000
507 N Latches Ln, Merion Station, PA 19066
6beds
5,255sqft
Single Family Residence
Built in 1940
1.02 Acres Lot
$2,355,200 Zestimate®
$438/sqft
$6,809 Estimated rent
Home value
$2,355,200
$2.19M - $2.54M
$6,809/mo
Zestimate® history
Owner options
List your home for rent
$6,809/mo
Rent Zestimate®
Find your next renter with Zillow Rental Manager. Plus, with online applications, you can quickly screen prospective tenants – for free.
$6,809/mo
Rent Zestimate®
Refinance and save
$12,139/mo
Est. payment
Refinancing to a lower rate could help reduce your monthly payments and save thousands over the life of the loan.
$12,139/mo
Est. payment
Explore your selling options
Work with a Zillow partner agent
Leverage their expertise and Zillow's premium Showcase listings to get your home seen by more buyers.
Get startedList with your own agent
Get your home in front of millions of buyers by listing it on Zillow.
Learn how to do itSell it yourself
Take full control of how buyers see your home on Zillow by listing For Sale by Owner (FSBO).
List your homeWhat's special
Unique specimen plantingsElectric baseboard in sunroomDual fuelGracious homeSide-by-side refrigeratorHigh efficiency hot airRefrigerated drawers
Zillow last checked:
Listing updated:
Listed by:
Ginette Wendelken 610-283-8739,
BHHS Fox & Roach-Haverford
Bought with:
Renee hill, RS144313A
Long & Foster Real Estate, Inc.
Source: Bright MLS,MLS#: PAMC2140336
Facts & features
Interior
Bedrooms & bathrooms
- Bedrooms: 6
- Bathrooms: 5
- Full bathrooms: 4
- 1/2 bathrooms: 1
- Main level bathrooms: 1
Basement
- Area: 480
Heating
- Forced Air, Other, Natural Gas
Cooling
- Central Air, Other, Electric
Appliances
- Included: Built-In Range, Range, Dishwasher, Disposal, Dryer, Energy Efficient Appliances, Freezer, Microwave, Self Cleaning Oven, Double Oven, Oven/Range - Gas, Refrigerator, Water Heater, Electric Water Heater
- Laundry: In Basement
Features
- Soaking Tub, Bathroom - Tub Shower, Breakfast Area, Built-in Features, Curved Staircase, Floor Plan - Traditional, Kitchen - Country, Eat-in Kitchen, Kitchen - Gourmet, Kitchen Island, Upgraded Countertops, Plaster Walls
- Flooring: Hardwood, Carpet
- Doors: Sliding Glass
- Windows: Bay/Bow, Casement, Stain/Lead Glass
- Basement: Partial,Heated,Partially Finished
- Number of fireplaces: 3
- Fireplace features: Wood Burning, Gas/Propane
Interior area
- Total structure area: 5,255
- Total interior livable area: 5,255 sqft
- Finished area above ground: 4,775
- Finished area below ground: 480
Property
Parking
- Total spaces: 2
- Parking features: Storage, Driveway, Attached
- Attached garage spaces: 2
- Has uncovered spaces: Yes
Accessibility
- Accessibility features: None
Features
- Levels: Three
- Stories: 3
- Patio & porch: Enclosed, Porch
- Exterior features: Extensive Hardscape, Lighting, Play Area
- Has private pool: Yes
- Pool features: Private
Lot
- Size: 1.02 Acres
- Dimensions: 160.00 x 0.00
Details
- Additional structures: Above Grade, Below Grade
- Parcel number: 400031440002
- Zoning: RESID
- Special conditions: Standard
Construction
Type & style
- Home type: SingleFamily
- Architectural style: Tudor
- Property subtype: Single Family Residence
Materials
- Stone, Asphalt
- Foundation: Stone
- Roof: Slate
Condition
- New construction: No
- Year built: 1940
Utilities & green energy
- Electric: 200+ Amp Service, Knob and Tube
- Sewer: Public Sewer
- Water: Public
- Utilities for property: Cable Connected, Electricity Available, Natural Gas Available, Phone Available, Sewer Available, Water Available
Community & HOA
Community
- Subdivision: None Available
HOA
- Has HOA: No
Location
- Region: Merion Station
- Municipality: LOWER MERION TWP
Financial & listing details
- Price per square foot: $438/sqft
- Tax assessed value: $599,940
- Annual tax amount: $26,406
- Date on market: 5/13/2025
- Listing agreement: Exclusive Right To Sell
- Listing terms: Cash,Conventional
- Exclusions: Dining Room Chandelier And Wall Sconces, All Outdoor Ornaments, Birdbath, Kinetic Copper Sculpture, Bird Houses, Flower Pots And Owl Statue.
- Ownership: Fee Simple
Price history
| Date | Event | Price |
|---|---|---|
| 8/12/2025 | Sold | $2,300,000-22%$438/sqft |
Source:  Bright MLS #PAMC2140336 Report a problem Bright MLS #PAMC2140336 Report a problem | ||
| 7/18/2025 | Pending sale | $2,950,000$561/sqft |
Source: Bright MLS #PAMC2140336 Report a problem | ||
| 7/1/2025 | Contingent | $2,950,000$561/sqft |
Source: Bright MLS #PAMC2140336 Report a problem | ||
| 5/23/2025 | Price change | $2,950,000-10.3%$561/sqft |
Source: Bright MLS #PAMC2140336 Report a problem | ||
| 5/13/2025 | Listed for sale | $3,290,000$626/sqft |
Source: Bright MLS #PAMC2140336 Report a problem | ||
Public tax history
Tax history is unavailable.
Neighborhood: 19066
Nearby homes
- $2,300,0005 bd4 ba5.2k sqft507 N Latchs Ln, Merion Station, PA 19066Sold
- $1,174,1003 bd3 ba3.1k sqft100 Raynham Rd, Merion Station, PA 19066Off Market
- $1,736,1004 bd3 ba4.7k sqft515 N Latchs Ln, Merion Station, PA 19066Off Market
- $1,500,0004 bd4 ba2.7k sqft110 Raynham Rd, Merion Station, PA 19066Sold
- $1,472,2005 bd3 ba3.9k sqft109 Merion Rd, Merion Station, PA 19066Off Market
- $1,702,1005 bd3 ba5.6k sqft113 Merion Rd, Merion Station, PA 19066Off Market
- $1,339,1004 bd4 ba4.4k sqft520 N Latchs Ln, Merion Station, PA 19066Off Market
- $2,951,6007 bd8 ba10k sqft510 N Latchs Ln, Merion Station, PA 19066Off Market
Nearby schools
GreatSchools rating
- 10/10Merion El SchoolGrades: K-4Distance: 0.6 mi
- 9/10Bala-Cynwyd Middle SchoolGrades: 5-8Distance: 1.3 mi
- 10/10Lower Merion High SchoolGrades: 9-12Distance: 1.9 mi
Schools provided by the listing agent
- District: Lower Merion
Source: Bright MLS. This data may not be complete. We recommend contacting the local school district to confirm school assignments for this home.
Get a cash offer in 3 minutes
Find out how much your home could sell for in as little as 3 minutes with a no-obligation cash offer.
Estimated market value
$2,355,200
Get a cash offer in 3 minutes
Find out how much your home could sell for in as little as 3 minutes with a no-obligation cash offer.
Estimated market value
$2,355,200
- Pennsylvania
- Montgomery County
- Merion Station
- 19066
- 507 N Latches Ln
Nearby cities
Nearby zip codes
Other Merion Station Topics
