Experience living in the woods located in the heart of Payson with NO HOA! Featuring many trees that provide privacy as you relax on the covered or uncovered expansive deck. You are greeted by a vaulted ceiling and beautiful large log pillars, along with a stunning fireplace, elegant wood floors, and plantation shutters in the great room, all contributing to the spacious feel of the wide-open floor plan. The chef in the family will appreciate the ample cabinet and counter space. With the master bedroom suite located upstairs, there is a nice separation from guests or other family members. The primary suite offers a resort-like feel with its generous size and spacious bathroom. There are also two additional bedrooms and a full bathroom on the main floor. Home has full Ethernet capabilities and expansive dog run area. This is a great full-time residence or family getaway!
Closed
$580,000
507 N Manzanita Dr, Payson, AZ 85541
3beds
2,370sqft
Single Family Residence
Built in 2004
8,712 Square Feet Lot
$582,600 Zestimate®
$245/sqft
$2,475 Estimated rent
Home value
$582,600
$513,000 - $658,000
$2,475/mo
Zestimate® history
Owner options
List your home for rent
$2,475/mo
Rent Zestimate®
Find your next renter with Zillow Rental Manager. Plus, with online applications, you can quickly screen prospective tenants – for free.
$2,475/mo
Rent Zestimate®
Refinance and save
$2,713/mo
Est. payment
Refinancing to a lower rate could help reduce your monthly payments and save thousands over the life of the loan.
$2,713/mo
Est. payment
Explore your selling options
Work with a Zillow partner agent
Leverage their expertise and Zillow's premium Showcase listings to get your home seen by more buyers.
Get startedList with your own agent
Get your home in front of millions of buyers by listing it on Zillow.
Learn how to do itSell it yourself
Take full control of how buyers see your home on Zillow by listing For Sale by Owner (FSBO).
List your homeWhat's special
Stunning fireplaceWide-open floor planGenerous sizeExpansive dog run areaPlantation shuttersBeautiful large log pillarsGreat room
Zillow last checked:
Listing updated:
Listed by:
Susan Tubbs,
ERA YOUNG REALTY-PAYSON
Source: CAAR,MLS#: 93179
Facts & features
Interior
Bedrooms & bathrooms
- Bedrooms: 3
- Bathrooms: 2
- Full bathrooms: 2
Heating
- Electric, Forced Air, Propane
Cooling
- Central Air, Ceiling Fan(s)
Appliances
- Included: Dryer, Washer, Washer/Dryer Stacked
Features
- Eat-in Kitchen, Central Vacuum, Vaulted Ceiling(s), Pantry, Kitchen Island
- Flooring: Carpet, Tile, Wood
- Windows: Double Pane Windows
- Has basement: No
- Has fireplace: Yes
- Fireplace features: Gas Stub
Interior area
- Total structure area: 2,370
- Total interior livable area: 2,370 sqft
Property
Parking
- Total spaces: 2
- Parking features: Attached, Direct Access
- Attached garage spaces: 2
Features
- Levels: Two
- Stories: 2
- Patio & porch: Porch, Covered
- Exterior features: Dog Run
- Spa features: Bath
- Fencing: Chain Link
Lot
- Size: 8,712 Square Feet
- Features: Corner Lot, Tall Pines on Lot
Details
- Parcel number: 30270254B
- Zoning: RES
Construction
Type & style
- Home type: SingleFamily
- Architectural style: Two Story
- Property subtype: Single Family Residence
Materials
- Wood Frame, Wood Siding
- Roof: Asphalt
Condition
- Year built: 2004
Utilities & green energy
- Water: In Payson City Limits
Community & HOA
Community
- Security: Smoke Detector(s), Carbon Monoxide Detector(s)
- Subdivision: Payson North U5
Location
- Region: Payson
Financial & listing details
- Price per square foot: $245/sqft
- Tax assessed value: $651,412
- Annual tax amount: $3,411
- Date on market: 12/1/2025
- Listing terms: Cash,Conventional,FHA,VA Loan
- Road surface type: Asphalt
Price history
| Date | Event | Price |
|---|---|---|
| 4/3/2026 | Sold | $580,000-0.9%$245/sqft |
Source:  CAAR #93179 Report a problem CAAR #93179 Report a problem | ||
| 3/6/2026 | Pending sale | $585,000$247/sqft |
Source: CAAR #93179 Report a problem | ||
| 12/1/2025 | Listed for sale | $585,000$247/sqft |
Source: CAAR #93179 Report a problem | ||
| 11/1/2025 | Listing removed | $585,000$247/sqft |
Source:  ARMLS #6818965 Report a problem ARMLS #6818965 Report a problem | ||
| 10/1/2025 | Price change | $585,000-2.3%$247/sqft |
Source: ARMLS #6818965 Report a problem | ||
| 7/13/2025 | Price change | $599,000-4.2%$253/sqft |
Source: CAAR #91628 Report a problem | ||
| 2/11/2025 | Listed for sale | $625,000+127.3%$264/sqft |
Source: ARMLS #6818965 Report a problem | ||
| 8/9/2017 | Sold | $275,000-3%$116/sqft |
Source: ARMLS #5620952 Report a problem | ||
| 6/29/2017 | Pending sale | $283,500$120/sqft |
Source: Scottsdale SW #5620952 Report a problem | ||
| 6/9/2017 | Listed for sale | $283,500+71.8%$120/sqft |
Source: KELLER WILLIAMS ARIZONA REALTY-PAYSON #76186 Report a problem | ||
| 4/2/2010 | Sold | $165,000$70/sqft |
Source: Public Record Report a problem | ||
Public tax history
| Year | Property taxes | Tax assessment |
|---|---|---|
| 2026 | $4,356 +19.2% | $65,142 -1.1% |
| 2025 | $3,656 +3.6% | $65,859 -1.7% |
| 2024 | $3,530 +3.4% | $66,969 |
| 2023 | $3,412 +6.3% | -- |
| 2022 | $3,208 +4.5% | -- |
| 2021 | $3,069 -5.4% | -- |
| 2019 | $3,245 +25.4% | -- |
| 2018 | $2,588 +3% | -- |
| 2017 | $2,512 | -- |
| 2016 | $2,512 | -- |
Find assessor info on the county website
Neighborhood: 85541
Nearby homes
- $356,600-- bd-- ba1.5k sqft419 E Timber Dr, Payson, AZ 85541Off Market
- $406,0002 bd3 ba1.8k sqft505 N Manzanita Dr, Payson, AZ 85541Off Market
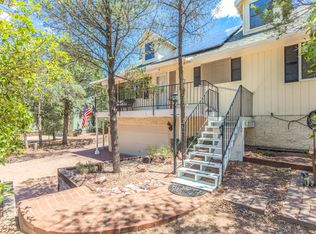
- $173,800-- bd-- ba896 sqft413 E Timber Dr, Payson, AZ 85541Off Market
- $235,0002 bd2 ba1k sqft503 N Manzanita Dr, Payson, AZ 85541Sold
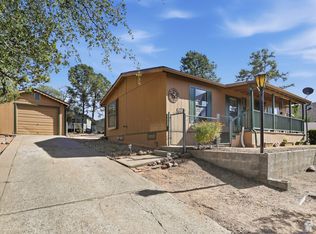
- $378,500-- bd2 ba2.3k sqft504 N William Tell Cir, Payson, AZ 85541Off Market
- $334,0002 bd2 ba1.1k sqft506 N William Tell Cir, Payson, AZ 85541Off Market
- $318,6002 bd2 ba1.2k sqft421 E Timber Dr, Payson, AZ 85541Off Market
- $309,400-- bd-- ba1.1k sqft412 E Timber Dr, Payson, AZ 85541Off Market
Nearby schools
GreatSchools rating
- NAPayson Elementary SchoolGrades: K-2Distance: 0.9 mi
- 5/10Rim Country Middle SchoolGrades: 6-8Distance: 1 mi
- 4/10Payson High SchoolGrades: 9-12Distance: 1.2 mi


Get pre-qualified for a loan
At Zillow Home Loans, we can pre-qualify you in as little as 5 minutes with no impact to your credit score.An equal housing lender. NMLS #10287.
- Arizona
- Gila County
- Payson
- 85541
- 507 N Manzanita Dr
Nearby cities
Nearby zip codes
Other Payson Topics
