Skip main navigation
Closed
  • $330,000

    507 N Martha St, Lombard, IL 60148

    2beds
    850sqft
    Single Family Residence
    Built in 1953
    7,535 Square Feet Lot
    $356,700 Zestimate®
    $388/sqft
    $2,189 Estimated rent

    Home value

    $356,700

    $325,000 - $392,000

    $2,189/mo

    Zestimate® history
    Loading
    Loading...

    Owner options

    List your home for rent

    $2,189/mo

    Rent Zestimate®

    Find your next renter with Zillow Rental Manager. Plus, with online applications, you can quickly screen prospective tenants – for free.

    Learn more

    $2,189/mo

    Rent Zestimate®

    Refinance and save

    $2,315/mo

    Est. payment

    Refinancing to a lower rate could help reduce your monthly payments and save thousands over the life of the loan.

    See today's rates

    $2,315/mo

    Est. payment

    Explore your selling options

    Work with a Zillow partner agent

    Leverage their expertise and Zillow's premium Showcase listings to get your home seen by more buyers.

    Get started

    List with your own agent

    Get your home in front of millions of buyers by listing it on Zillow.

    Learn how to do it

    Sell it yourself

    Take full control of how buyers see your home on Zillow by listing For Sale by Owner (FSBO).

    List your home

    What's special

    Modern bathModern bi-fold doorsModern accent wallModern globe lightingDecorated wallSleek high-end appliancesContemporary ceiling fan
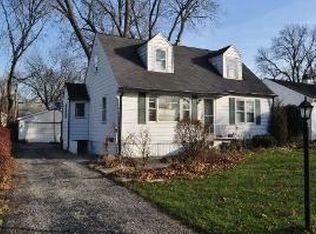
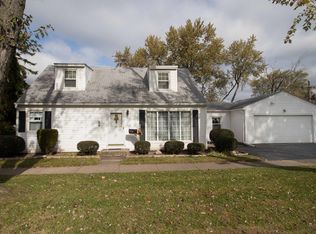
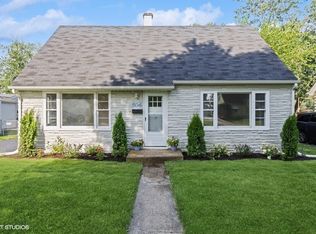
    Come home for the holidays and enjoy this absolutely adorable, move-in ready, idyllic ranch style home! Great curb appeal with new landscaping throughout, as well as large front wooden porch and bench, plus new siding in '19 and new roof in '23. Mid-century modern front door leads into spacious living room with picture window, hardwood flooring and contemporary ceiling fan. Outstanding newer vintage-style kitchen, freshly painted, features walnut cabinets with soft-close doors, large modern tile backsplash, chunky floating wood shelving with underneath lighting, oversized ceramic tile flooring and sleek high-end appliances with golden handles and exhaust hood! Large eat-in area with glass globe light fixture and modern bi-fold doors leads to laundry closet with tile backsplash, cabinets and newer ('22) washer/dryer. Pull-down kitchen attic access with ladder allowing for additional storage. Primary bedroom (bedframe excluded) with modern accent wall, includes ceiling fan, blinds, closet, as well as hall linen closet. 2nd bedroom features decorated wall, newly built-in bench overlooking yard, dual closets, blinds and ceiling fan. Modern bath, newly painted with wainscoting paneling, sink with gold faucet and modern globe lighting, porcelain tub with ceramic tiling and built-in storage unit. Huge, fully fenced yard with new asphalt driveway is an ideal entertaining space! Beautifully landscaped with red bud tree, raspberry/blackberry patches, garden planters, firepit and concrete/AstroTurf patio (gazebo and chicken house excluded), mulched playset area and shed. Extra-large 2-1/2 car detached heated garage with newer garage door, a true dream space for car enthusiasts or hobbyist includes built-in workbench. Prime location with many local amenities, including downtown Lombard featuring fine restaurants, shops and the Metra. Also, near Lombard Lagoon, Paradise Water Park, Lilacia Park and Great Western Trail. This home and community has so much to offer, make this your new place today!

    Zillow last checked:

    Listing updated:

    Listing courtesy of:

    Debra Yuhas 630-913-0524,

    RE/MAX All Pro - St Charles

    Bought with:

    George Filippidis

    Delta Realty, Corp.

    Source: MRED as distributed by MLS GRID,MLS#: 12220774MLS Logo

    Facts & features

    Interior

    Bedrooms & bathrooms
    • Bedrooms: 2
    • Bathrooms: 1
    • Full bathrooms: 1
    Primary bedroom
    • Features: Flooring (Carpet)
    • Level: Main
    • Area: 121 Square Feet
    • Dimensions: 11X11
    Bedroom 2
    • Features: Flooring (Carpet)
    • Level: Main
    • Area: 117 Square Feet
    • Dimensions: 13X9
    Kitchen
    • Features: Kitchen (Eating Area-Table Space, Updated Kitchen), Flooring (Ceramic Tile)
    • Level: Main
    • Area: 156 Square Feet
    • Dimensions: 13X12
    Laundry
    • Features: Flooring (Ceramic Tile)
    • Level: Main
    • Area: 60 Square Feet
    • Dimensions: 12X5
    Living room
    • Features: Flooring (Hardwood)
    • Level: Main
    • Area: 240 Square Feet
    • Dimensions: 20X12
    Heating
    • Natural Gas, Forced Air
    Cooling
    • Central Air
    Appliances
    • Included: Range, Dishwasher, High End Refrigerator, Washer, Dryer, Range Hood, Gas Oven
    • Laundry: Main Level, Laundry Closet
    Features
    • 1st Floor Bedroom, 1st Floor Full Bath
    • Flooring: Hardwood
    • Basement: Crawl Space
    • Attic: Pull Down Stair
    Interior area
    • Total structure area: 850
    • Total interior livable area: 850 sqft

    Property

    Parking
    • Total spaces: 2.5
    • Parking features: Asphalt, Garage Door Opener, Heated Garage, On Site, Detached, Garage
    • Garage spaces: 2.5
    • Has uncovered spaces: Yes
    Accessibility
    • Accessibility features: No Disability Access
    Features
    • Stories: 1
    Lot
    • Size: 7,535 sqft
    • Dimensions: 55X137
    Details
    • Parcel number: 0605113005
    • Special conditions: None

    Construction

    Type & style
    • Home type: SingleFamily
    • Architectural style: Ranch
    • Property subtype: Single Family Residence
    Materials
    • Vinyl Siding
    Condition
    • New construction: No
    • Year built: 1953

    Utilities & green energy

    • Sewer: Public Sewer
    • Water: Lake Michigan, Public

    Community & neighborhood

    Community
    • Community features: Park, Pool, Tennis Court(s), Lake, Sidewalks, Street Lights, Street Paved
    Location
    • Region: Lombard

    HOA & financial

    HOA
    • Services included: None

    Other

    Other facts
    • Listing terms: Conventional
    • Ownership: Fee Simple

    Price history

    DateEventPrice
    1/15/2025Sold$330,000+4.8%$388/sqft
    Source: MRED as distributed by MLS GRID #12220774 Report a problem
    12/9/2024Contingent$315,000$371/sqft
    Source: MRED as distributed by MLS GRID #12220774 Report a problem
    12/6/2024Listed for sale$315,000+46.2%$371/sqft
    Source: MRED as distributed by MLS GRID #12220774 Report a problem
    3/24/2021Listing removed--
    Source: Owner Report a problem
    10/26/2018Sold$215,500$254/sqft
    Source: Public Record Report a problem
    9/4/2018Pending sale$215,500$254/sqft
    Source: Owner Report a problem
    7/25/2018Price change$215,500+0.7%$254/sqft
    Source: Owner Report a problem
    7/22/2018Price change$214,000-0.9%$252/sqft
    Source: Owner Report a problem
    7/10/2018Price change$216,000-0.9%$254/sqft
    Source: Owner Report a problem
    5/17/2018Price change$218,000-0.9%$256/sqft
    Source: Owner Report a problem
    5/8/2018Listed for sale$220,000-1.3%$259/sqft
    Source: Owner Report a problem
    4/8/2018Listing removed$223,000$262/sqft
    Source: Royal Service Realty Red Carpet #09773215 Report a problem
    3/7/2018Price change$223,000-0.9%$262/sqft
    Source: Royal Service Realty Red Carpet #09773215 Report a problem
    1/29/2018Price change$225,000-1.3%$265/sqft
    Source: Royal Service Realty Red Carpet #09773215 Report a problem
    10/9/2017Listed for sale$228,000+5.8%$268/sqft
    Source: Royal Service Realty Red Carpet #09773215 Report a problem
    3/9/2006Sold$215,500$254/sqft
    Source: Public Record Report a problem

    Public tax history

    YearProperty taxesTax assessment
    2024$5,560 +5.4%$79,559 +8.1%
    2023$5,273 +2.1%$73,570 +4%
    2022$5,164 +3.3%$70,720 +2.6%
    2021$4,999 +2.2%$68,960 +2.2%
    2020$4,890 +5.5%$67,450 +5.2%
    2019$4,637 +7.8%$64,120 +10.9%
    2018$4,300 -13.5%$57,810 -10.4%
    2017$4,971 +3%$64,530 +6.2%
    2016$4,826 +6.1%$60,790 +7.3%
    2015$4,548 +10.3%$56,630 +12%
    2014$4,125 +1.5%$50,580 -1.4%
    2013$4,065 +1.2%$51,290 -6.2%
    2012$4,017 +2.4%$54,660 -7.9%
    2011$3,924 +3%$59,350 -5.7%
    2010$3,811 +2.5%$62,960 -6.8%
    2009$3,720 +2.4%$67,560
    2008$3,634 +5.8%$67,560 +8.8%
    2007$3,435 +8.6%$62,100 +8.9%
    2006$3,164 +6.2%$57,020 +6.9%
    2005$2,978 +7%$53,340 +6.3%
    2004$2,783 +4.8%$50,180 +10.1%
    2003$2,657 +23.2%$45,580 +14.7%
    2002$2,157 +3.4%$39,730 +8.8%
    2001$2,085 +3.4%$36,530 +5.2%
    2000$2,016 $34,720

    Find assessor info on the county website

    Neighborhood: 60148

    Nearby schools

    GreatSchools rating
    Schools provided by the listing agent
    • Elementary: Pleasant Lane Elementary School
    • Middle: Glenn Westlake Middle School
    • High: Glenbard East High School
    • District: 44

    Source: MRED as distributed by MLS GRID. This data may not be complete. We recommend contacting the local school district to confirm school assignments for this home.

    Get a cash offer in 3 minutes
    Find out how much your home could sell for in as little as 3 minutes with a no-obligation cash offer.
    Estimated market value
    $356,700
    Get a cash offer in 3 minutes
    Find out how much your home could sell for in as little as 3 minutes with a no-obligation cash offer.
    Estimated market value
    $356,700