This beautifully updated home offers a perfect blend of modern upgrades and classic charm. Step onto the newly rehabbed wooden front porch, a welcoming entrance that sets the tone for the rest of this impressive property. Featuring 3 spacious bedrooms and 2 fully remodeled bathrooms, this home has been thoughtfully upgraded throughout. Enjoy peace of mind with a brand-new roof, new windows, new gutters, and new flooring installed throughout the entire home. The brand-new HVAC and plumbing systems ensure comfort and efficiency for years to come. The completely remodeled kitchen boasts all-new appliances, perfect for those who love to cook and entertain, while a new washer and dryer are included in the sale for added convenience. The bathrooms feature new bathtubs/showers, toilets, and sinks, offering a modern, fresh feel. The home also includes a formal dining room and a bright, spacious living room-ideal for gatherings. There is a driveway along the right side of the home that provides ample parking. The backyard features a charming wood deck, perfect for relaxing or hosting summer gatherings. Located in an ideal spot in the heart of Rushville, this home is within walking distance of the city's top amenities, including Mocha Moose, The Princess Theatre, Riverside Park Amphitheater, Fish Moon Brewing Company, 1838 Bourbon & Wine Bar, and more. Don't miss the opportunity to own this beautifully remodeled home in a prime downtown location!
Sold
$220,000
507 N Morgan St, Rushville, IN 46173
3beds
2,531sqft
Residential, Single Family Residence
Built in 1960
6,098 Square Feet Lot
$230,500 Zestimate®
$87/sqft
$1,554 Estimated rent
Home value
$230,500
Estimated sales range
Not available
$1,554/mo
Zestimate® history
Owner options
List your home for rent
$1,554/mo
Rent Zestimate®
Find your next renter with Zillow Rental Manager. Plus, with online applications, you can quickly screen prospective tenants – for free.
$1,554/mo
Rent Zestimate®
Refinance and save
$1,389/mo
Est. payment
Refinancing to a lower rate could help reduce your monthly payments and save thousands over the life of the loan.
$1,389/mo
Est. payment
Explore your selling options
Work with a Zillow partner agent
Leverage their expertise and Zillow's premium Showcase listings to get your home seen by more buyers.
Get startedList with your own agent
Get your home in front of millions of buyers by listing it on Zillow.
Learn how to do itSell it yourself
Take full control of how buyers see your home on Zillow by listing For Sale by Owner (FSBO).
List your homeWhat's special
Formal dining roomCharming wood deckCompletely remodeled kitchenNew flooringAll-new appliancesNew washer and dryer
Zillow last checked:
Listing updated:
Listed by:
Leah Kane 765-561-9414,
Maximum Results Real Estate
Bought with:
Rebecca Javarauckas
Lincoln Realty, Inc.
Source: MIBOR as distributed by MLS GRID,MLS#: 22002982
Facts & features
Interior
Bedrooms & bathrooms
- Bedrooms: 3
- Bathrooms: 2
- Full bathrooms: 2
- Main level bathrooms: 1
- Main level bedrooms: 1
Primary bedroom
- Features: Carpet
- Level: Main
- Area: 224 Square Feet
- Dimensions: 16x14
Bedroom 2
- Features: Carpet
- Level: Upper
- Area: 156 Square Feet
- Dimensions: 13x12
Bedroom 3
- Features: Carpet
- Level: Upper
- Area: 208 Square Feet
- Dimensions: 16x13
Dining room
- Features: Laminate
- Level: Main
- Area: 168 Square Feet
- Dimensions: 14x12
Kitchen
- Features: Laminate
- Level: Main
- Area: 130 Square Feet
- Dimensions: 13x10
Laundry
- Features: Laminate
- Level: Main
- Area: 55 Square Feet
- Dimensions: 11x5
Living room
- Features: Carpet
- Level: Main
- Area: 405 Square Feet
- Dimensions: 27x15
Heating
- Has Heating (Unspecified Type)
Cooling
- Has cooling: Yes
Appliances
- Included: Gas Water Heater, Refrigerator
- Laundry: Main Level
Features
- Windows: Windows Vinyl, Wood Work Painted
- Basement: Cellar,Unfinished
Interior area
- Total structure area: 2,531
- Total interior livable area: 2,531 sqft
- Finished area below ground: 0
Property
Parking
- Parking features: Gravel
Features
- Levels: One and One Half
- Stories: 1
- Patio & porch: Deck, Covered
- Fencing: Fenced
Lot
- Size: 6,098 Square Feet
- Features: Sidewalks, Storm Sewer, Street Lights, Mature Trees
Details
- Parcel number: 700731482016000011
- Horse amenities: None
Construction
Type & style
- Home type: SingleFamily
- Architectural style: Traditional
- Property subtype: Residential, Single Family Residence
- Attached to another structure: Yes
Materials
- Vinyl Siding
- Foundation: Block
Condition
- Updated/Remodeled
- New construction: No
- Year built: 1960
Utilities & green energy
- Electric: 100 Amp Service
- Sewer: Septic Tank
- Water: Municipal/City
- Utilities for property: Electricity Connected, Sewer Connected, Water Connected
Community & HOA
Community
- Subdivision: Sexton
HOA
- Has HOA: No
Location
- Region: Rushville
Financial & listing details
- Price per square foot: $87/sqft
- Tax assessed value: $191,300
- Annual tax amount: $1,134
- Date on market: 9/23/2024
- Cumulative days on market: 127 days
- Electric utility on property: Yes
Price history
| Date | Event | Price |
|---|---|---|
| 2/14/2025 | Sold | $220,000+2.3%$87/sqft |
Source:  MIBOR as distributed by MLS GRID #22002982 Report a problem MIBOR as distributed by MLS GRID #22002982 Report a problem | ||
| 1/27/2025 | Pending sale | $215,000$85/sqft |
Source: MIBOR as distributed by MLS GRID #22002982 Report a problem | ||
| 1/3/2025 | Price change | $215,000-4.4%$85/sqft |
Source: MIBOR as distributed by MLS GRID #22002982 Report a problem | ||
| 12/5/2024 | Price change | $225,000-4.3%$89/sqft |
Source: MIBOR as distributed by MLS GRID #22002982 Report a problem | ||
| 9/23/2024 | Listed for sale | $235,000+327.3%$93/sqft |
Source: MIBOR as distributed by MLS GRID #22002982 Report a problem | ||
| 5/17/2024 | Sold | $55,000-31.2%$22/sqft |
Source: MIBOR as distributed by MLS GRID #21967500 Report a problem | ||
| 5/8/2024 | Pending sale | $79,900$32/sqft |
Source: MIBOR as distributed by MLS GRID #21967500 Report a problem | ||
| 5/8/2024 | Price change | $79,900-5.9%$32/sqft |
Source: MIBOR as distributed by MLS GRID #21967500 Report a problem | ||
| 3/21/2024 | Price change | $84,900-5.6%$34/sqft |
Source: MIBOR as distributed by MLS GRID #21967500 Report a problem | ||
| 3/7/2024 | Listed for sale | $89,900+60.5%$36/sqft |
Source: MIBOR as distributed by MLS GRID #21967500 Report a problem | ||
| 1/17/2024 | Sold | $56,000-13.8%$22/sqft |
Source: MIBOR as distributed by MLS GRID #21956343 Report a problem | ||
| 12/14/2023 | Pending sale | $65,000$26/sqft |
Source: MIBOR as distributed by MLS GRID #21956343 Report a problem | ||
| 12/10/2023 | Listed for sale | $65,000-18.6%$26/sqft |
Source: MIBOR as distributed by MLS GRID #21956343 Report a problem | ||
| 11/2/2020 | Listing removed | $79,900$32/sqft |
Source: RE/MAX At the Crossing #21728569 Report a problem | ||
| 9/4/2020 | Price change | $79,900-8.1%$32/sqft |
Source: RE/MAX At The Crossing #21728569 Report a problem | ||
| 6/13/2019 | Listed for sale | $86,900$34/sqft |
Source: RE/MAX At The Crossing #21647089 Report a problem | ||
Public tax history
| Year | Property taxes | Tax assessment |
|---|---|---|
| 2025 | $1,213 +7% | $191,300 +57.7% |
| 2024 | $1,134 +8.3% | $121,300 +7% |
| 2023 | $1,047 +7.7% | $113,400 +8.3% |
| 2022 | $972 +3% | $104,700 +7.7% |
| 2021 | $944 +5.6% | $97,200 +3% |
| 2020 | $894 -5.9% | $94,400 +5.6% |
| 2019 | $950 +3.1% | $89,400 -5.9% |
| 2018 | $921 +2.1% | $95,000 +3.1% |
| 2017 | $902 -5% | $92,100 +2.1% |
| 2016 | $949 +10.5% | $90,200 -7.1% |
| 2014 | $859 -0.2% | $97,100 +0.7% |
| 2013 | $860 +20.1% | $96,400 +7% |
| 2012 | $716 -0.2% | $90,100 +5.8% |
| 2011 | $718 +8.7% | $85,200 |
| 2010 | $661 +8.6% | $85,200 |
| 2009 | $608 +129.8% | $85,200 +2.7% |
| 2007 | $265 -62.5% | $83,000 +2.7% |
| 2006 | $705 | $80,800 +26.4% |
| 2005 | -- | $63,900 |
Find assessor info on the county website
Neighborhood: 46173
Nearby homes
- $232,1003 bd3 ba3.8k sqft501 N Morgan St, Rushville, IN 46173Off Market
- $203,2004 bd2 ba4.5k sqft515 N Morgan St, Rushville, IN 46173Off Market
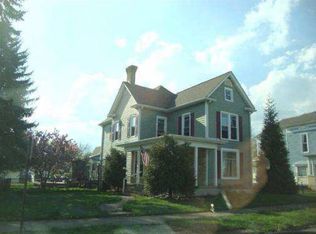
- $244,4004 bd2 ba3.3k sqft504 N Morgan St, Rushville, IN 46173Off Market
- $205,2003 bd2 ba2.8k sqft525 N Morgan St, Rushville, IN 46173Off Market
- $208,5004 bd2 ba3.5k sqft222 W 5th St, Rushville, IN 46173Off Market
- $173,400-- bd-- ba-- sqft217 W 5th St, Rushville, IN 46173Off Market
- $155,5002 bd1 ba2.5k sqft510 N Morgan St, Rushville, IN 46173Off Market
- $122,6004 bd1 ba2.2k sqft219 W 5th St, Rushville, IN 46173Off Market
Nearby schools
GreatSchools rating
- 6/10Rushville Elementary School EastGrades: PK-6Distance: 1.1 mi
- 6/10Benjamin Rush Middle SchoolGrades: 7-8Distance: 1.1 mi
- 8/10Rushville Consolidated High SchoolGrades: 9-12Distance: 0.6 mi
Schools provided by the listing agent
- Middle: Benjamin Rush Middle School
- High: Rushville Consolidated High School
Source: MIBOR as distributed by MLS GRID. This data may not be complete. We recommend contacting the local school district to confirm school assignments for this home.


Get pre-qualified for a loan
At Zillow Home Loans, we can pre-qualify you in as little as 5 minutes with no impact to your credit score.An equal housing lender. NMLS #10287.
- Indiana
- Rush County
- Rushville
- 46173
- 507 N Morgan St
Nearby cities
Nearby zip codes
Other Rushville Topics
