Why settle for a 4-bedroom home when you could have 6 full-size bedrooms?! Just 5 minutes from the St. Joe River, and right around the corner from Twin Branch Park. This move-in ready home has been completely renovated while still offering original charm. Inside, you’ll find 6 spacious bedrooms plus 2 fully updated bathrooms with beautifully tiled showers. The open-concept kitchen flows into a bright living room with original hardwood floors, while a large enclosed sunroom adds year-round living space. The basement, already plumbed for a bath, offers endless potential. It would be perfect for a workshop or a hangout space big enough to host all your friends and family. Major updates include roof, HVAC, central A/C, 200-amp electrical, new appliances, kitchen cabinets, and more. Conveniently located near parks, shopping, and highways, this home blends space, charm, and modern comfort.
Closed
$290,000
507 N Oakland Ave, Mishawaka, IN 46544
6beds
2,970sqft
Single Family Residence
Built in 1949
0.29 Acres Lot
$297,400 Zestimate®
$--/sqft
$3,152 Estimated rent
Home value
$297,400
$265,000 - $333,000
$3,152/mo
Zestimate® history
Owner options
List your home for rent
$3,152/mo
Rent Zestimate®
Find your next renter with Zillow Rental Manager. Plus, with online applications, you can quickly screen prospective tenants – for free.
$3,152/mo
Rent Zestimate®
Refinance and save
$1,821/mo
Est. payment
Refinancing to a lower rate could help reduce your monthly payments and save thousands over the life of the loan.
$1,821/mo
Est. payment
Explore your selling options
Work with a Zillow partner agent
Leverage their expertise and Zillow's premium Showcase listings to get your home seen by more buyers.
Get startedList with your own agent
Get your home in front of millions of buyers by listing it on Zillow.
Learn how to do itSell it yourself
Take full control of how buyers see your home on Zillow by listing For Sale by Owner (FSBO).
List your homeWhat's special
Completely renovatedOpen-concept kitchenKitchen cabinetsNew appliancesBeautifully tiled showersMajor updates include roofOriginal hardwood floors
Zillow last checked:
Listing updated:
Listed by:
Erika L Ortiz Cell:219-379-6824,
Brick Built Real Estate,
Aris Ortiz,
Brick Built Real Estate
Bought with:
Jennifer E Weldy, RB22000364
Berkshire Hathaway HomeServices Goshen
Source: IRMLS,MLS#: 202541316
Facts & features
Interior
Bedrooms & bathrooms
- Bedrooms: 6
- Bathrooms: 2
- Full bathrooms: 2
- Main level bedrooms: 3
Bedroom 1
- Level: Main
Bedroom 2
- Level: Main
Kitchen
- Level: Main
- Area: 120
- Dimensions: 12 x 10
Living room
- Level: Main
- Area: 225
- Dimensions: 15 x 15
Heating
- Natural Gas, Forced Air
Cooling
- Central Air
Appliances
- Included: Dishwasher, Microwave, Refrigerator, Gas Range
Features
- Tub/Shower Combination
- Flooring: Hardwood, Vinyl
- Basement: Full,Unfinished
- Attic: Storage
- Has fireplace: No
Interior area
- Total structure area: 4,020
- Total interior livable area: 2,970 sqft
- Finished area above ground: 2,970
- Finished area below ground: 0
Property
Parking
- Total spaces: 2
- Parking features: Detached
- Garage spaces: 2
Features
- Levels: Two
- Stories: 2
- Patio & porch: Porch
Lot
- Size: 0.29 Acres
- Dimensions: 66x192
- Features: Level
Details
- Parcel number: 711007376008.000023
Construction
Type & style
- Home type: SingleFamily
- Property subtype: Single Family Residence
Materials
- Aluminum Siding
Condition
- New construction: No
- Year built: 1949
Utilities & green energy
- Sewer: City
- Water: City
Community & HOA
Community
- Subdivision: None
Location
- Region: Mishawaka
Financial & listing details
- Tax assessed value: $218,100
- Annual tax amount: $1,955
- Date on market: 10/12/2025
- Listing terms: Cash,Conventional
Price history
| Date | Event | Price |
|---|---|---|
| 2/6/2026 | Sold | $290,000-3.3% |
Source:  IRMLS #202541316 Report a problem IRMLS #202541316 Report a problem | ||
| 2/5/2026 | Pending sale | $299,900 |
Source: IRMLS #202541316 Report a problem | ||
| 12/5/2025 | Price change | $299,900-3.2% |
Source: IRMLS #202541316 Report a problem | ||
| 11/13/2025 | Price change | $309,900-1% |
Source: IRMLS #202541316 Report a problem | ||
| 10/12/2025 | Listed for sale | $312,900 |
Source: IRMLS #202541316 Report a problem | ||
| 10/6/2025 | Listing removed | $312,900 |
Source: IRMLS #202538921 Report a problem | ||
| 10/1/2025 | Pending sale | $312,900 |
Source: IRMLS #202538921 Report a problem | ||
| 9/25/2025 | Listed for sale | $312,900+108.6% |
Source: IRMLS #202538921 Report a problem | ||
| 6/6/2025 | Sold | $150,000-16.2% |
Source: IRMLS #202513596 Report a problem | ||
| 4/19/2025 | Listed for sale | $179,000 |
Source: IRMLS #202513596 Report a problem | ||
Public tax history
| Year | Property taxes | Tax assessment |
|---|---|---|
| 2025 | $1,955 -4.9% | $218,100 +29.1% |
| 2024 | $2,056 +0.3% | $168,900 -4.6% |
| 2023 | $2,049 +48.8% | $177,000 |
| 2022 | $1,377 +5.3% | $177,000 +45.6% |
| 2021 | $1,308 +2.7% | $121,600 +5.1% |
| 2020 | $1,273 -13.2% | $115,700 +2.8% |
| 2019 | $1,467 +42.5% | $112,500 +3.9% |
| 2018 | $1,030 +5% | $108,300 +23.6% |
| 2017 | $981 +8.7% | $87,600 |
| 2016 | $902 +2.6% | $87,600 +1% |
| 2014 | $880 -2.8% | $86,700 -0.9% |
| 2013 | $905 +51.7% | $87,500 +18.9% |
| 2012 | $596 -45.8% | $73,600 -24.4% |
| 2011 | $1,101 +6.1% | $97,400 |
| 2010 | $1,038 -5.9% | $97,400 -6.3% |
| 2009 | $1,103 | $103,900 +10.2% |
| 2007 | -- | $94,300 -37.8% |
| 2006 | $991 +0.3% | $151,600 |
| 2004 | $988 +2.9% | $151,600 -15.5% |
| 2003 | $960 | $179,500 +1830.1% |
| 2001 | -- | $9,300 |
Find assessor info on the county website
Neighborhood: 46544
Nearby homes
- $213,5002 bd1 ba1k sqft515 N Oakland Ave, Mishawaka, IN 46544Off Market
- $159,0002 bd1 ba1k sqft501 N Oakland Ave, Mishawaka, IN 46544Off Market
- $222,0003 bd2 ba1.2k sqft521 N Oakland Ave, Mishawaka, IN 46544Off Market
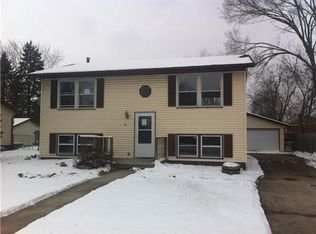
- $255,8003 bd2 ba1.1k sqft445 N Oakland Ave, Mishawaka, IN 46544Off Market

- $183,6003 bd1 ba1.2k sqft527 N Oakland Ave, Mishawaka, IN 46544Off Market
- $234,2004 bd2 ba1.5k sqft508 N Oakland Ave, Mishawaka, IN 46544Off Market
- $315,0004 bd3 ba2.3k sqft441 N Oakland Ave, Mishawaka, IN 46544For Sale
- $187,7003 bd1 ba758 sqft510 N Oakland Ave, Mishawaka, IN 46544Off Market
Nearby schools
GreatSchools rating
- 7/10Twin Branch Elementary SchoolGrades: K-6Distance: 0.4 mi
- 5/10John J Young Middle SchoolGrades: 7-8Distance: 3.6 mi
- 4/10Mishawaka High SchoolGrades: 9-12Distance: 2.5 mi
Schools provided by the listing agent
- Elementary: Twin Branch
- Middle: John Young
- High: Mishawaka
- District: School City of Mishawaka
Source: IRMLS. This data may not be complete. We recommend contacting the local school district to confirm school assignments for this home.


Get pre-qualified for a loan
At Zillow Home Loans, we can pre-qualify you in as little as 5 minutes with no impact to your credit score.An equal housing lender. NMLS #10287.
- Indiana
- Saint Joseph County
- Mishawaka
- 46544
- 507 N Oakland Ave
Nearby cities
Nearby zip codes
Other Mishawaka Topics
