Skip main navigation
Closed
  • $202,000

    507 North PEACH AVENUE, Marshfield, WI 54449

    3beds
    1,676sqft
    Single Family Residence
    Built in 1948
    0.25 Acres Lot
    $231,400 Zestimate®
    $121/sqft
    $1,346 Estimated rent

    Home value

    $231,400

    $220,000 - $243,000

    $1,346/mo

    Zestimate® history
    Loading
    Loading...

    Owner options

    List your home for rent

    $1,346/mo

    Rent Zestimate®

    Find your next renter with Zillow Rental Manager. Plus, with online applications, you can quickly screen prospective tenants – for free.

    Learn more

    $1,346/mo

    Rent Zestimate®

    Refinance and save

    $1,373/mo

    Est. payment

    Refinancing to a lower rate could help reduce your monthly payments and save thousands over the life of the loan.

    See today's rates

    $1,373/mo

    Est. payment

    Explore your selling options

    Work with a Zillow partner agent

    Leverage their expertise and Zillow's premium Showcase listings to get your home seen by more buyers.

    Get started

    List with your own agent

    Get your home in front of millions of buyers by listing it on Zillow.

    Learn how to do it

    Sell it yourself

    Take full control of how buyers see your home on Zillow by listing For Sale by Owner (FSBO).

    List your home

    What's special

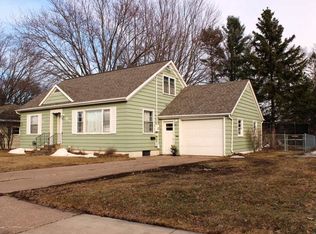
    WELCOME TO THIS METICULOUSLY MAINTAINED HOME THAT IS TRULY MOVE-IN READY, BOTH INSIDE AND OUT. Located conveniently near schools and just a short distance from North End Shopping, this charming property offers a blend of modern comforts and nostalgic charm. As you step inside, you'll be greeted by warm, inviting colors and vinyl plank flooring in the kitchen, complete with sleek black stainless steel appliances and a cozy dining area. The living room is adorned with hardwood floors and fabric pull-down shades on the windows, enhancing its charm. A nostalgic archway leads to the front door, adding a touch of character. On the main floor, you'll find two comfortable bedrooms and a full bath. The primary suite on the upper level is a true retreat, featuring a handmade wooden bed, an ambiance-giving electric fireplace, a spacious walk-in closet, and a full bath for ultimate comfort and privacy. The lower level boasts a family room with a resurfaced floor, ideal for relaxation or entertainment, along with a convenient laundry area with new washer & dryer included.,Step outside to enjoy the serene block patio overlooking a beautifully landscaped backyard. For your furry friends, an underground dog fence ensures their safety and freedom. Additional features include 200 amp service, vinyl siding and A/C. This home is the perfect blend of comfort, style, and convenience, ready for you to move in and enjoy. Don't miss out on this wonderful opportunity to own a meticulously cared-for home in a prime location. Schedule your visit today and experience the charm and comfort this home has to offer! Included - Handmade bed & fireplace upstairs, blinds

    Zillow last checked:

    Listing updated:

    Listed by:

    BROCK & DECKER REAL ESTATE 715-305-6096,

    BROCK AND DECKER REAL ESTATE, LLC

    Bought with:

    Team Gold

    Source: WIREX MLS,MLS#: 22403009MLS LogoOriginating MLS: Central WI Board of REALTORS

    Facts & features

    Interior

    Bedrooms & bathrooms
    • Bedrooms: 3
    • Bathrooms: 2
    • Full bathrooms: 2
    • Main level bedrooms: 2
    Primary bedroom
    • Level: Main
    • Area: 110
    • Dimensions: 10 x 11
    Bedroom 2
    • Level: Main
    • Area: 110
    • Dimensions: 10 x 11
    Bedroom 3
    • Level: Upper
    • Area: 132
    • Dimensions: 12 x 11
    Bathroom
    • Features: Master Bedroom Bath
    Family room
    • Level: Lower
    • Area: 364
    • Dimensions: 13 x 28
    Kitchen
    • Level: Main
    • Area: 112
    • Dimensions: 8 x 14
    Living room
    • Level: Main
    • Area: 221
    • Dimensions: 17 x 13
    Heating
    • Natural Gas, Forced Air
    Cooling
    • Central Air
    Appliances
    • Included: Refrigerator, Microwave, Washer, Dryer
    Features
    • Walk-In Closet(s)
    • Flooring: Carpet, Vinyl, Wood
    • Basement: Partially Finished,Full
    Interior area
    • Total structure area: 1,676
    • Total interior livable area: 1,676 sqft
    • Finished area above ground: 1,312
    • Finished area below ground: 364

    Property

    Parking
    • Total spaces: 1
    • Parking features: 1 Car, Detached, Garage Door Opener
    • Garage spaces: 1
    Features
    • Levels: One and One Half
    • Stories: 1
    • Patio & porch: Patio
    Lot
    • Size: 0.25 Acres
    • Dimensions: 70 x 157
    Details
    • Parcel number: 3302537G
    • Zoning: Residential
    • Special conditions: Arms Length

    Construction

    Type & style
    • Home type: SingleFamily
    • Architectural style: Other
    • Property subtype: Single Family Residence
    Materials
    • Vinyl Siding
    • Roof: Shingle
    Condition
    • 21+ Years
    • New construction: No
    • Year built: 1948

    Utilities & green energy

    • Sewer: Public Sewer
    • Water: Public
    • Utilities for property: Cable Available

    Community & neighborhood

    Security
    • Security features: Smoke Detector(s)
    Location
    • Region: Marshfield
    • Municipality: Marshfield

    Other

    Other facts
    • Listing terms: Arms Length Sale

    Price history

    DateEventPrice
    8/29/2024Sold$202,000+1.1%$121/sqft
    Source: WIREX MLS #22403009 Report a problem
    7/16/2024Contingent$199,800$119/sqft
    Source: WIREX MLS #22403009 Report a problem
    7/9/2024Listed for sale$199,800+37.9%$119/sqft
    Source: WIREX MLS #22403009 Report a problem
    8/6/2021Listing removed$144,900$86/sqft
    Source: WIREX MLS #22104244 Report a problem
    8/2/2021Listed for sale$144,900$86/sqft
    Source: WIREX MLS #22104244 Report a problem

    Public tax history

    YearProperty taxesTax assessment
    2024$3,165 +12.3%$155,600
    2023$2,819 +5.3%$155,600 +67.3%
    2022$2,676 +6.7%$93,000
    2021$2,509 +1.6%$93,000
    2020$2,470 +22.6%$93,000
    2019$2,015 +3%$93,000
    2018$1,956 -1%$93,000
    2017$1,975 +0.8%$93,000
    2016$1,960 -0.2%$93,000
    2015$1,963 $93,000
    2014-- $93,000
    2013-- $93,000
    2012-- $93,000 +1.8%
    2011-- $91,400 +13.5%
    2010-- $80,500 +4%
    2009-- $77,400
    2008-- $77,400
    2007-- $77,400
    2006-- $77,400
    2005-- $77,400
    2004-- $77,400
    2003-- $77,400 +35.1%
    2002-- $57,300
    2001-- $57,300
    2000-- $57,300

    Find assessor info on the county website

    Neighborhood: 54449

    Nearby schools

    GreatSchools rating
    Schools provided by the listing agent
    • Middle: Marshfield
    • High: Marshfield
    • District: Marshfield

    Source: WIREX MLS. This data may not be complete. We recommend contacting the local school district to confirm school assignments for this home.

    Get pre-qualified for a loan
    At Zillow Home Loans, we can pre-qualify you in as little as 5 minutes with no impact to your credit score.

    An equal housing lender. NMLS #10287.