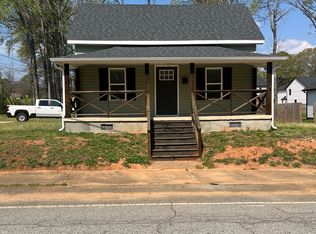
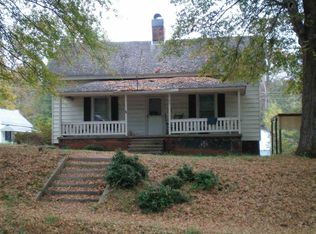
Welcome to 507 N Pearson St! This charming cottage-style home offers the perfect blend of historic charm, modern updates, and exceptional value. From the expansive covered front porch and beautiful hardwood floors to the inviting gas fireplaces, every space feels warm and welcoming. Situated on a quiet, shaded corner lot in Abney Mills, this home qualifies for USDA financing, offering buyers the opportunity for 100% financing with no down payment. One of the home's standout features is the expansive 27' x 6' covered front porch with custom wrought-iron railings—the perfect place to enjoy your morning coffee or unwind in the evening. The exterior also features attractive blue vinyl siding, a concrete driveway, and a covered carport for everyday convenience. Inside, you'll find beautiful original hardwood floors throughout the main living areas and bedrooms, complemented by updated ceilings, recessed lighting, and new ceiling fans. Two fireplaces with gas logs create inviting spaces for gathering and relaxation. The functional kitchen offers custom-built wood cabinetry and opens to a bright enclosed laundry and porch area. The owner's suite features a large walk-in closet, while the full bathroom has been thoughtfully expanded and updated for modern living. Most of the home is equipped with thermal-pane windows for added energy efficiency and comfort. Outside, the backyard provides plenty of room for entertaining, gardening, pets, or play. Additional storage is available in both the attic and the detached outbuilding with a durable metal roof. Located in an established neighborhood known for its historic charm and strong sense of community, you'll enjoy convenient access to local parks, shopping, dining, and everything downtown Woodruff has to offer. Don't miss your opportunity to own this charming home with character, space, and affordability—schedule your showing today.
Active
$149,000
507 N Pearson St, Woodruff, SC 29388
2beds
1,114sqft
Single Family Residence
Built in 1920
0.26 Acres Lot
$147,900 Zestimate®
$134/sqft
$-- HOA
What's special
Expansive covered front porchQuiet shaded corner lotBeautiful original hardwood floorsAttractive blue vinyl sidingNew ceiling fansCovered carportRecessed lighting
- 13 days |
- 1,598 |
- 95 |
Likely to sell faster than
Zillow last checked:
Listing updated:
Listed by:
Gerardo Trevino 864-612-8366,
RE/MAX Reach
Source: SAR as distributed by MLS GRID,MLS#: 338725
Loading...
Facts & features
Interior
Bedrooms & bathrooms
- Bedrooms: 2
- Bathrooms: 1
- Full bathrooms: 1
Rooms
- Room types: Attic, Main Fl Master Bedroom
Primary bedroom
- Area: 180
- Dimensions: 15x12
Bedroom 2
- Area: 224
- Dimensions: 16x14
Kitchen
- Area: 165
- Dimensions: 15x11
Laundry
- Area: 54
- Dimensions: 9x6
Living room
- Area: 224
- Dimensions: 16x14
Other
- Description: Walk in Closet
- Area: 42
- Dimensions: 7x6
Other
- Description: Storage
- Area: 30
- Dimensions: 6x5
Heating
- Forced Air, Gas - Natural
Cooling
- Central Air, Electricity
Appliances
- Included: Electric Cooktop, Electric Oven, Free-Standing Range, Range Hood, Gas Water Heater
- Laundry: 1st Floor, Electric Dryer Hookup, Walk-In, Washer Hookup
Features
- Ceiling Fan(s), Attic Stairs Pulldown, Fireplace(s)
- Flooring: Ceramic Tile, Hardwood, Vinyl
- Windows: Insulated Windows, Tilt-Out
- Has basement: No
- Attic: Pull Down Stairs,Storage
- Has fireplace: No
Interior area
- Total interior livable area: 1,114 sqft
- Finished area above ground: 1,114
- Finished area below ground: 0
Property
Parking
- Total spaces: 1
- Parking features: Carport, Detached, Detached Carport
- Garage spaces: 1
- Has carport: Yes
Features
- Levels: One
- Patio & porch: Porch
- Exterior features: Aluminum/Vinyl Trim
Lot
- Size: 0.26 Acres
- Features: Corner Lot, Level
- Topography: Level
Details
- Parcel number: 4251616400
Construction
Type & style
- Home type: SingleFamily
- Architectural style: Bungalow,Traditional
- Property subtype: Single Family Residence
Materials
- Vinyl Siding
- Foundation: Crawl Space
- Roof: Architectural
Condition
- New construction: No
- Year built: 1920
Utilities & green energy
- Sewer: Public Sewer
- Water: Public
Community & HOA
Community
- Security: Smoke Detector(s)
- Subdivision: Abney Mills
HOA
- Has HOA: No
Location
- Region: Woodruff
Financial & listing details
- Price per square foot: $134/sqft
- Tax assessed value: $80,400
- Annual tax amount: $879
- Date on market: 6/23/2026
Estimated market value
$147,900
$141,000 - $155,000
$1,243/mo
Price history
| Date | Event | Price |
|---|---|---|
| 6/23/2026 | Listed for sale | $149,000+98.7%$134/sqft |
Source: | ||
| 8/8/2018 | Sold | $75,000+7.1%$67/sqft |
Source: | ||
| 6/30/2018 | Pending sale | $70,000$63/sqft |
Source: Keller Williams Realty Greenville Central #1371027 Report a problem | ||
| 6/29/2018 | Listed for sale | $70,000+23.7%$63/sqft |
Source: Keller Williams Greenville Cen #1371027 Report a problem | ||
| 1/13/2018 | Listing removed | $56,600$51/sqft |
Source: KELLER WILLIAMS GREENVILLE CENTRAL #248706 Report a problem | ||
| 1/6/2018 | Listed for sale | $56,600$51/sqft |
Source: Keller Williams Greenville Cen #1358622 Report a problem | ||
Public tax history
| Year | Property taxes | Tax assessment |
|---|---|---|
| 2025 | -- | $3,216 |
| 2024 | $870 +0.7% | $3,216 |
| 2023 | $863 | $3,216 +7.1% |
| 2022 | -- | $3,004 |
| 2021 | -- | $3,004 |
| 2020 | -- | $3,004 |
| 2019 | -- | $3,004 +35% |
| 2018 | $546 | $2,226 -23.3% |
| 2017 | $546 -59.4% | $2,904 |
| 2016 | $1,345 +1.2% | $2,904 |
| 2015 | $1,329 +2.8% | $2,904 |
| 2014 | $1,292 | $2,904 |
| 2013 | -- | $2,904 |
| 2012 | -- | -- |
| 2011 | -- | $2,778 +38.8% |
| 2010 | -- | $2,001 |
| 2009 | -- | $2,001 |
| 2008 | -- | $2,001 +15% |
| 2006 | $716 | $1,740 |
| 2005 | -- | $1,740 |
| 2004 | $719 +0.7% | $1,740 |
| 2003 | $714 | $1,740 +2.4% |
| 2002 | -- | $1,700 |
| 2001 | $695 +478.6% | $1,700 |
| 2000 | $120 | $1,700 |
Find assessor info on the county website
Monthly payment
Est. payment$--/mo
Payment breakdown
Explore the cost of this home by adjusting the details. Changes won't be saved.All calculations are estimates and provided by Zillow, Inc. for informational purposes only. Actual amounts may vary.
HOA fees may include property taxes on listings classified as Co-Ops. Contact the listing agent and/or owner for fee details.
Mortgage interest rates are dependent on a number of factors, including credit score, down payment, and repayment length. Interest rate data provided by Zillow Group Marketplace, Inc. as of 1/1/1970 from various mortgage lenders with which we have lead or other similar arrangements; the Estimated Payment is an average of those rates.
See how much you could borrow to make a competitive offer.
Climate risks
Neighborhood: 29388
Nearby schools
GreatSchools rating
- 6/10Woodruff Elementary SchoolGrades: 3-5Distance: 1.5 mi
- 6/10Woodruff Middle SchoolGrades: 6-8Distance: 1.1 mi
- 6/10Woodruff High SchoolGrades: 9-12Distance: 1.1 mi
Schools provided by the listing agent
- Elementary: 4-Woodruff E
- Middle: 4-Woodruff J
- High: 4-Woodruff High
Source: SAR as distributed by MLS GRID. This data may not be complete. We recommend contacting the local school district to confirm school assignments for this home.
A local agent can set up tours, give advice and negotiate with sellers.
A local lender can help you make sure your offer is ready when you are.
- South Carolina
- Spartanburg County
- Woodruff
- 29388
- 507 N Pearson St