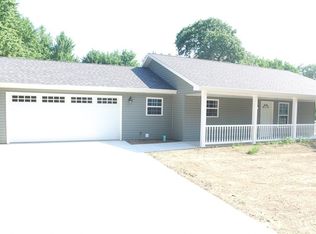
The minute you walk in the door of this modern 3 Bedroom, 2 Bath home you feel a warmth and comfort that makes you want to stay forever! The home is wrapped in luxury & style throughout. If you're looking for a beautiful home in "like-new" condition without the new price tag, this is the home for you! The immaculate wood plank flooring, provides an elegance and charm that continues throughout the home. Many new features were added within the last 3 months including: all new stainless appliances, paint color, ceiling lights/fans, all plumbing hardware, kitchen sink, bathroom vanity lights, shower faucets, toilets and a whole house water filtration system was added. (All new appliances and filtration system is still under manufacturers warranty and will transfer to the new owner) All electric and cost efficient!
The open living concept, along with a portable kitchen island, provides room for entertaining, yet is a space that is easy to maintain. After a long day at work, step outside from the master bedroom (that contains a large walk in closet & master bath) onto a quaint personal patio to watch the evening sunset. The spacious back yard, over 9500 sq foot, is ready for your landscape touches to make this home a complete package. Blooming hydrangea, wisteria, rose bushes and other perennials are in full display for your pleasure. This home is in a manicured neighborhood & shows like a dream! It's sure to not last long on the market. Call the listing agent today for an appointment.
Sold
Zillow last checked:
Listing updated:
Bought with:
Jennifer Stutesman Frese
Stutesman's Action Realty
Source: Heartland MLS as distributed by MLS GRID,MLS#: 2484988
Price history
| Date | Event | Price |
|---|---|---|
| 6/7/2024 | Sold | -- |
Source:  Heartland MLS as distributed by MLS GRID #2484988 Report a problem Heartland MLS as distributed by MLS GRID #2484988 Report a problem | ||
| 5/9/2024 | Contingent | $198,500+16.8%$167/sqft |
Source: Heartland MLS as distributed by MLS GRID #2484988 Report a problem | ||
| 1/12/2024 | Sold | -- |
Source: Heartland MLS as distributed by MLS GRID #2463011 Report a problem | ||
| 12/11/2023 | Pending sale | $169,900$143/sqft |
Source: Heartland MLS as distributed by MLS GRID #2463011 Report a problem | ||
| 12/8/2023 | Price change | $169,900-3.4%$143/sqft |
Source: Heartland MLS as distributed by MLS GRID #2463011 Report a problem | ||
| 11/16/2023 | Listed for sale | $175,900+40.8%$148/sqft |
Source: Heartland MLS as distributed by MLS GRID #2463011 Report a problem | ||
| 4/3/2019 | Sold | -- |
Source: Heartland MLS as distributed by MLS GRID #45001_2144766 Report a problem | ||
| 3/7/2019 | Pending sale | $124,900$105/sqft |
Source: Stutesmans Action Realty #130088 Report a problem | ||
| 1/16/2019 | Listed for sale | $124,900$105/sqft |
Source: Stutesmans Action Realty #130088 Report a problem | ||

Sell for more on Zillow
Get a Zillow Showcase℠ listing at no additional cost and you could sell for .
$211,100
2% more
+$4,222
With Zillow Showcase(estimated)
$215,322
