Skip main navigation
Pending
  • $169,900

    507 N Refwal St, Allentown, PA 18102

    2beds
    960sqft
    : 
    Loading
    Get pre-qualified
    Townhouse, Single Family Residence
    Built in 1910
    1,001 Square Feet Lot
    $168,000 Zestimate®
    $177/sqft
    $-- HOA

    What's special

    Stylish brick accent wallSpacious family roomAmple cabinetryTwo generously sized bedroomsLarge eat-in kitchen
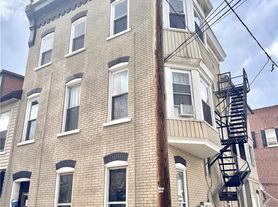
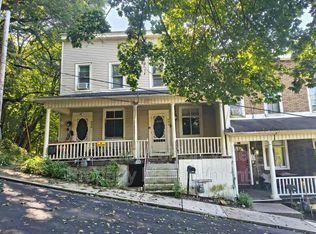
    Welcome to this charming 2-bedroom, 1-bath semi-detached home offering comfort and functionality throughout. Laminate flooring flows seamlessly across the entire home, creating a clean and cohesive look. The spacious family room provides the perfect setting for relaxing or entertaining. A large eat-in kitchen features a stylish brick accent wall, ample cabinetry, and a convenient pantry area for added storage. Upstairs, you’ll find two generously sized bedrooms along with a full bath complete with a walk-in shower. The partial basement offers plenty of additional storage space. Step outside to a walkout deck overlooking a level backyard—ideal for hosting gatherings, enjoying outdoor dining, or simply unwinding. Conveniently located close to major highways US-22 and PA-145 for easy commute, Fountain Park, Lehigh Valley Grand Prix, Coca Cola Park, shops, restaurants and so much more! With a little TLC, this home offers a fantastic opportunity to make it truly your own and bring your vision to life.
    61 days
    |
    168
    |
    12
    |

    Zillow last checked:

    Listing updated:

    Listed by:

    Shabana Pathan 484-893-1204,

    Keller Williams Northampton 610-867-8888,

    Subhan Mahmood 610-867-8888,

    Keller Williams Northampton

    Source: GLVR,MLS#: 775089MLS LogoOriginating MLS: Lehigh Valley MLS

      Facts & features

      Interior

      Bedrooms & bathrooms
      • Bedrooms: 2
      • Bathrooms: 1
      • Full bathrooms: 1
      Bedroom
      • Level: Second
      • Dimensions: 13.00 x 11.00
      Bedroom
      • Level: Second
      • Dimensions: 13.00 x 10.00
      Family room
      • Level: First
      • Dimensions: 15.00 x 15.00
      Other
      • Level: Second
      • Dimensions: 6.00 x 4.00
      Kitchen
      • Level: First
      • Dimensions: 13.00 x 11.00
      Heating
      • Baseboard, Electric
      Cooling
      • None
      Appliances
      • Included: Electric Water Heater, Gas Cooktop, Gas Oven, Gas Range
      • Laundry: Main Level
      Features
      • Eat-in Kitchen, Family Room Main Level
      • Flooring: Hardwood, Laminate, Resilient
      • Basement: Partial
      Interior area
      • Total interior livable area: 960 sqft
      • Finished area above ground: 960
      • Finished area below ground: 0

      Property

      Parking
      • Parking features: No Garage, Off Street
      Features
      • Stories: 2
      • Patio & porch: Deck
      • Exterior features: Deck, Fence
      • Fencing: Yard Fenced
      • Has view: Yes
      • View description: City Lights
      Lot
      • Size: 1,001 Square Feet
      • Dimensions: 21.83 x 50 IRREG
      • Features: Flat, Not In Subdivision
      Details
      • Parcel number: 549792470680 001
      • Zoning: R-Mh-Medium High Density
      • Special conditions: None

      Construction

      Type & style
      • Home type: Townhouse
      • Architectural style: Colonial
      • Property subtype: Townhouse, Single Family Residence
      Materials
      • Wood Siding
      • Roof: Asphalt,Fiberglass
      Condition
      • Unknown
      • Year built: 1910

      Utilities & green energy

      • Electric: Circuit Breakers
      • Sewer: Public Sewer
      • Water: Public

      Community & HOA

      Community
      • Subdivision: Not in Development
      Location
      • Region: Allentown

      Financial & listing details

      • Price per square foot: $177/sqft
      • Tax assessed value: $39,300
      • Annual tax amount: $1,289
      • Date on market: 5/5/2026
      • Cumulative days on market: 56 days
      • Ownership type: Fee Simple
      • Road surface type: Paved

        Estimated market value

        $168,000

        $160,000 - $176,000

        $1,451/mo

        Price history

        DateEventPrice
        6/23/2026Pending sale$169,900$177/sqft
        Source: GLVR #775089 Report a problem
        5/5/2026Listed for sale$169,900+794.2%$177/sqft
        Source: GLVR #775089 Report a problem
        2/14/2011Sold$19,000-32.1%$20/sqft
        Source: Public Record Report a problem
        11/18/2010Listed for sale$28,000-58.2%$29/sqft
        Source: Coldwell Banker Heritage Real Estate #374732 Report a problem
        4/28/2006Sold$67,000+57.3%$70/sqft
        Source: Public Record Report a problem
        3/9/2006Sold$42,600+0.2%$44/sqft
        Source: Public Record Report a problem
        12/31/2002Sold$42,500$44/sqft
        Source: Public Record Report a problem

        Public tax history

        YearProperty taxesTax assessment
        2025$2,138 $39,300
        2024$2,138 $39,300
        2023$2,138 $39,300
        2022$2,138 +3.4%$39,300
        2021$2,069 +1.5%$39,300
        2020$2,038 +11282.7%$39,300
        2019$18 +1.5%$39,300
        2018$18 $39,300
        2017-- $39,300
        2016-- $39,300
        2015-- $39,300
        2014-- $39,300 +160.3%
        2012-- $15,100
        2011-- $15,100
        2010-- $15,100
        2009-- $15,100
        2008-- $15,100
        2007-- $15,100
        2006-- $15,100
        2005-- $15,100
        2004-- $15,100
        2003-- $15,100
        2002-- $15,100
        2000-- $15,100

        Find assessor info on the county website

        Monthly payment

        Est. payment

        Payment breakdown

        Explore the cost of this home by adjusting the details. Changes won't be saved.
        All calculations are estimates and provided by Zillow, Inc. for informational purposes only. Actual amounts may vary.
        HOA fees may include property taxes on listings classified as Co-Ops. Contact the listing agent and/or owner for fee details.
        Mortgage interest rates are dependent on a number of factors, including credit score, down payment, and repayment length. Interest rate data provided by Zillow Group Marketplace, Inc. as of 1/1/1970 from various mortgage lenders with which we have lead or other similar arrangements; the Estimated Payment is an average of those rates.
        See how much you could borrow to make a competitive offer.

        Climate risks

        Neighborhood: 8th Ward

        Getting around

        88 / 100
        Very Walkable
        45 / 100
        Some Transit
        51 / 100
        Bikeable

        Nearby schools

        GreatSchools rating
        Schools provided by the listing agent
        • Elementary: Roosevelt Elementary School
        • Middle: Francis D Raub Middle School
        • High: William Allen High School
        • District: Allentown

        Source: GLVR. This data may not be complete. We recommend contacting the local school district to confirm school assignments for this home.

        A local agent can set up tours, give advice and negotiate with sellers.

        A local lender can help you make sure your offer is ready when you are.

        Browse local experts

        Similar homes

        Skip to the end of the carouselSkip to the beginning of the carousel