Skip main navigation
Sold
  • Price Unknown

    507 N Saint Mary St, Carthage, TX 75633

    4beds
    2,570sqft
    Single Family Residence
    Built in 1921
    0.79 Acres Lot
    $313,600 Zestimate®
    $--/sqft
    $2,049 Estimated rent

    Home value

    $313,600

    Estimated sales range

    Not available

    $2,049/mo

    Zestimate® history
    Loading
    Loading...

    Owner options

    List your home for rent

    $2,049/mo

    Rent Zestimate®

    Find your next renter with Zillow Rental Manager. Plus, with online applications, you can quickly screen prospective tenants – for free.

    Learn more

    $2,049/mo

    Rent Zestimate®

    Refinance and save

    Refinancing to a lower rate could help reduce your monthly payments and save thousands over the life of the loan.

    See today's rates

    Explore your selling options

    Work with a Zillow partner agent

    Leverage their expertise and Zillow's premium Showcase listings to get your home seen by more buyers.

    Get started

    List with your own agent

    Get your home in front of millions of buyers by listing it on Zillow.

    Learn how to do it

    Sell it yourself

    Take full control of how buyers see your home on Zillow by listing For Sale by Owner (FSBO).

    List your home

    What's special

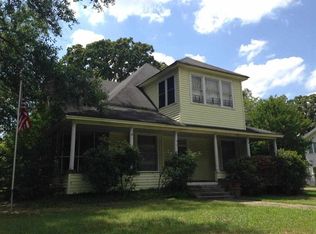
    Storybook cottage porchLarge fenced yardPrivate backyard retreatOpen patioWorkshop and shedOriginal hardwood floorsGranite counters
    Step into timeless character with a fresh, modern vibe, and a 22kw generator. This 1921 historic beauty blends original craftsmanship with thoughtfully curated updates, giving today’s buyers the charm they crave and the function they need. From the storybook cottage porch to the inviting interior flow, every space feels warm, welcoming, and intentionally designed for real life. Inside, you’ll find over 2,500 sq ft featuring 4 bedrooms, 3 full baths, two living areas, and a formal dining space — ideal for flexible living, hosting, or work-from-home setups. The chef-inspired kitchen steals the show with an industrial gas range, statement tilework, wood ceilings, oversized island, granite counters, and farmhouse sink — equal parts aesthetic and practical. Out back, your private backyard retreat is ready for Texas summers: in-ground pool, open patio, and large fenced yard perfect for gatherings, pets, or play. A workshop and shed offer bonus storage or hobby space. Highlights buyers love: Designer-style updated kitchen, Original hardwood floors + architectural details, Two living spaces (great flex layout), Walk-in closets, Backyard oasis with pool & patio, Workshop + extra storage, Move-in ready with modern finishes. A home with soul, space, and style — not just a house, but a lifestyle.

    Zillow last checked:

    Listing updated:

    Listed by:

    Kelly Raulston 972-989-0057,

    East Texas Preferred Properties, LLC - Tyler

    Bought with:

    Jennifer Yarberry, TREC# 0655072

    Source: GTARMLS,MLS#: 26002617MLS Logo

    Facts & features

    Interior

    Bedrooms & bathrooms
    • Bedrooms: 4
    • Bathrooms: 3
    • Full bathrooms: 3
    Bedroom
    • Level: Main
    Bathroom
    • Features: Shower Only, Tub Only, Shower and Tub
    Dining room
    • Features: Separate Formal Dining
    Kitchen
    • Features: Kitchen/Eating Combo
    Heating
    • Central/Gas
    Cooling
    • Central Electric
    Appliances
    • Included: Range/Oven-Gas, Dishwasher, Microwave
    Features
    • Ceiling Fan(s), Pantry, Kitchen Island
    • Number of fireplaces: 1
    • Fireplace features: One Wood Burning
    Interior area
    • Total structure area: 2,570
    • Total interior livable area: 2,570 sqft

    Property

    Features
    • Levels: One
    • Stories: 1
    • Patio & porch: Patio Open, Porch
    • Exterior features: Sprinkler System, Gutter(s)
    • Pool features: In Ground, Fenced
    • Fencing: Wood,Chain Link
    Lot
    • Size: 0.79 Acres
    Details
    • Additional structures: Storage
    • Parcel number: 9723
    • Special conditions: Other/See Remarks

    Construction

    Type & style
    • Home type: SingleFamily
    • Architectural style: Other/See Remarks
    • Property subtype: Single Family Residence
    Materials
    • Wood Frame
    • Foundation: Pillar/Post/Pier
    • Roof: Composition
    Condition
    • Year built: 1921

    Community & neighborhood

    Security
    • Security features: Security System, Smoke Detector(s)
    Location
    • Region: Carthage
    • Subdivision: CCITY

    Price history

    DateEventPrice
    4/9/2026Sold--
    Source: GTARMLS #26002617 Report a problem
    3/11/2026Pending sale$314,750$122/sqft
    Source: GTARMLS #26002617 Report a problem
    2/24/2026Listed for sale$314,750+20.1%$122/sqft
    Source: GTARMLS #26002617 Report a problem
    9/24/2020Sold--
    Source: LGVBOARD #20203319 Report a problem
    8/8/2020Price change$262,000-3%$102/sqft
    Source: THERESA HULL HOMETOWN REALTY GROUP #20203319 Report a problem
    7/2/2020Listed for sale$270,000$105/sqft
    Source: THERESA HULL HOMETOWN REALTY GROUP #20203319 Report a problem

    Public tax history

    YearProperty taxesTax assessment
    2025$4,044 +2.6%$306,030 +19.8%
    2024$3,943 +16.2%$255,420 -1.2%
    2023$3,395 -22%$258,440 +1.6%
    2022$4,355 $254,470 +1%
    2021-- $251,950 +45.9%
    2020-- $172,680 +2.6%
    2018-- $168,300 +2.7%
    2017-- $163,940
    2016-- $163,940 -1.4%
    2015-- $166,200 +0.5%
    2014-- $165,420 -1.3%
    2012-- $167,650 +5.2%
    2011-- $159,300 +9.8%
    2010-- $145,110
    2009-- $145,110 +1%
    2008-- $143,710 +3.7%
    2007-- $138,580

    Find assessor info on the county website

    Neighborhood: 75633

    Nearby schools

    GreatSchools rating
    Schools provided by the listing agent
    • Elementary: Carthage
    • Middle: Carthage
    • High: Carthage

    Source: GTARMLS. This data may not be complete. We recommend contacting the local school district to confirm school assignments for this home.