Skip main navigation
Closed
  • Listing Provided by: Tarrant and Harman Real Estate and Auction Co
    Bought with: Midwest Area Realty Services, Inc
    $300,100

    507 N Shirley St N, Worden, IL 62097

    3beds
    1,628sqft
    Single Family Residence
    Built in 2006
    0.48 Acres Lot
    $300,100 Zestimate®
    $184/sqft
    $1,675 Estimated rent

    Home value

    $300,100

    $270,000 - $330,000

    $1,675/mo

    Zestimate® history
    Loading
    Loading...

    Owner options

    List your home for rent

    $1,675/mo

    Rent Zestimate®

    Find your next renter with Zillow Rental Manager. Plus, with online applications, you can quickly screen prospective tenants – for free.

    Learn more

    $1,675/mo

    Rent Zestimate®

    Refinance and save

    $2,089/mo

    Est. payment

    Refinancing to a lower rate could help reduce your monthly payments and save thousands over the life of the loan.

    See today's rates

    $2,089/mo

    Est. payment

    Explore your selling options

    Work with a Zillow partner agent

    Leverage their expertise and Zillow's premium Showcase listings to get your home seen by more buyers.

    Get started

    List with your own agent

    Get your home in front of millions of buyers by listing it on Zillow.

    Learn how to do it

    Sell it yourself

    Take full control of how buyers see your home on Zillow by listing For Sale by Owner (FSBO).

    List your home

    What's special

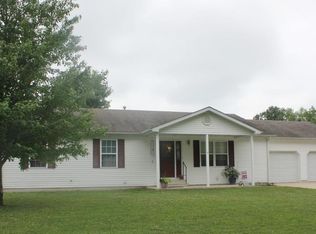
    Beautifully renovated Ranch style, 3 Bedroom/ 2 Bath home located in village of Worden and Edwardsville School Dist! Home features a wooden privacy fence in the rear yard along with a rear deck off the dining room. Inside, there is an open floor plan featuring a fireplace in the living room, main floor laundry, full basement ready for your own finishing touch!Freshly painted, new appliances, new carpet, fresh stained deck and privacy fence. Call today to schedule your private showing!! BEING SOLD AS IS WHERE IS. SELLER TO MAKE NO REPAIRS, GUARANTEES OR WARRANTIES. BUYER TO BE RESPONSIBLE FOR ALL ASPECTS OF INSPECTIONS & VERIFICATION OF ALL MLS DATA. NO CONTINGENCIES. PRE APPROVAL/PROOF OF FUNDS REQUIRED WITH ALL OFFERS. UPON ACCEPTANCE, EARNEST MONEY MUST BE CASHIERS CHECK PAYABLE TO SELLERS ATTORNEY OR TITLE COMPANY. AS PART OF THE FREDDIE MAC FIRST LOOK INITIATIVE, FOR THE FIRST 20 DAYS OF THE LISTING, (5-19-2015) SELLER WILL ONLY CONSIDER OFFERS FROM OWNER OCCUPANT BUYERS

    This property is off market, which means it's not currently listed for sale or rent on Zillow. This may be different from what's available on other websites or public sources.

    Zillow last checked:

    Listing updated:

    Listing Provided by:

    Rhonda L Willman 618-558-0820,

    Tarrant and Harman Real Estate and Auction Co

    Bought with:

    Michael A Bellovich, 475157792

    Midwest Area Realty Services, Inc

    Source: MARIS,MLS#: 4405968MLS LogoOriginating MLS: Greater Gateway Association of REALTORS

    Facts & features

    Interior

    Bedrooms & bathrooms
    • Bedrooms: 3
    • Bathrooms: 2
    • Full bathrooms: 2
    • Main level bathrooms: 1
    • Main level bedrooms: 3
    Bedroom
    • Features: Floor Covering: Carpeting
    • Level: Main
    • Dimensions: 11 x 10
    Bedroom
    • Features: Floor Covering: Carpeting
    • Level: Main
    • Dimensions: 12 x 12
    Bedroom
    • Features: Floor Covering: Carpeting
    • Level: Main
    • Dimensions: 12 x 12
    Dining room
    • Features: Floor Covering: Carpeting
    • Level: Main
    • Dimensions: 9 x 8
    Kitchen
    • Features: Floor Covering: Vinyl
    • Level: Main
    • Dimensions: 12 x 11
    Living room
    • Features: Floor Covering: Carpeting
    • Level: Main
    • Dimensions: 15 x 14
    Other
    • Description: MST Bath 3/4
    • Features: Floor Covering: Vinyl
    • Level: Main
    • Dimensions: 9 x 6
    Heating
    • Natural Gas, Forced Air
    Cooling
    • Central Air
    Appliances
    • Included: Dishwasher, Microwave, Range
    Features
    • Basement: Full
    • Number of fireplaces: 1
    Interior area
    • Total structure area: 1,628
    • Total interior livable area: 1,628 sqft
    • Finished area above ground: 1,628
    • Finished area below ground: 0

    Property

    Parking
    • Total spaces: 2
    • Parking features: Attached, Garage
    • Attached garage spaces: 2
    Features
    • Levels: One
    • Patio & porch: Deck
    • Fencing: Fenced
    Lot
    • Size: 0.48 Acres
    • Dimensions: 20790
    Details
    • Parcel number: 122042615401020
    • Special conditions: Real Estate Owned

    Construction

    Type & style
    • Home type: SingleFamily
    • Property subtype: Single Family Residence
    Materials
    • Vinyl Siding
    • Roof: Asphalt,Shingle
    Condition
    • Year built: 2006

    Utilities & green energy

    • Sewer: Public Sewer
    • Water: Public

    Community & neighborhood

    Location
    • Region: Worden
    • Subdivision: Not In A Subdivision

    Other

    Other facts
    • Ownership: Bank
    • Road surface type: Concrete

    Price history

    DateEventPrice
    6/16/2015Sold$142,500$88/sqft
    Source: MARIS #4405968 Report a problem

    Public tax history

    Tax history is unavailable.

    Neighborhood: 62097

    Nearby schools

    GreatSchools rating
    Schools provided by the listing agent
    • Elementary: Edwardsville Dist 7
    • Middle: Edwardsville Dist 7
    • High: Edwardsville

    Source: MARIS. This data may not be complete. We recommend contacting the local school district to confirm school assignments for this home.

    Get a cash offer in 3 minutes
    Find out how much your home could sell for in as little as 3 minutes with a no-obligation cash offer.
    Estimated market value
    $300,100
    Get a cash offer in 3 minutes
    Find out how much your home could sell for in as little as 3 minutes with a no-obligation cash offer.
    Estimated market value
    $300,100