Extremely well cared for and constructed full brick ranch on over half an acre in the heart of Veedersburg! This 2-bedroom, 2-bath home offers nearly 1,100 square feet of comfortable main-level living space with a partially finished basement, perfect for additional living or entertaining. Inside, you'll find a spacious living room, separate dining area, and a large kitchen with built-in ovens, gas cooktop and plenty of cabinetry. For those that work from home, there's even a office. The basement boasts a cozy family room with a masonry wood-burning fireplace, laundry area with ceramic tile, and abundant storage. High efficiency forced air furnace with central air, water softener, and city utilities ensures low cost living. However, the best part is when you step out into the large enclosed glass patio and enjoy views of the mature trees and sprawling 0.58-acre lot. The oversized 3-car detached garage offers ample space for vehicles, workshop, and storage-complete with alley access, keyless entry, and a service door. Additional highlights include hardwood floors under carpet, high-speed internet availability, a mini barn with utilities, and updated thermal vinyl windows. Located within Southeast Fountain School District and just minutes from schools, parks, and dining. America's Preferred Home Warranty included by the seller.
Sold
$189,900
507 N Walnut St, Veedersburg, IN 47987
2beds
1,764sqft
Residential, Single Family Residence
Built in 1952
0.58 Acres Lot
$194,900 Zestimate®
$108/sqft
$1,256 Estimated rent
Home value
$194,900
Estimated sales range
Not available
$1,256/mo
Zestimate® history
Owner options
List your home for rent
$1,256/mo
Rent Zestimate®
Find your next renter with Zillow Rental Manager. Plus, with online applications, you can quickly screen prospective tenants – for free.
$1,256/mo
Rent Zestimate®
Refinance and save
$1,217/mo
Est. payment
Refinancing to a lower rate could help reduce your monthly payments and save thousands over the life of the loan.
$1,217/mo
Est. payment
Explore your selling options
Work with a Zillow partner agent
Leverage their expertise and Zillow's premium Showcase listings to get your home seen by more buyers.
Get startedList with your own agent
Get your home in front of millions of buyers by listing it on Zillow.
Learn how to do itSell it yourself
Take full control of how buyers see your home on Zillow by listing For Sale by Owner (FSBO).
List your homeWhat's special
Partially finished basementMasonry wood-burning fireplaceOver half an acreCozy family roomEnclosed glass patioFull brick ranchSeparate dining area
Zillow last checked:
Listing updated:
Listed by:
Lisa Taylor 765-225-4123,
Taylor Real Estate Specialists
Bought with:
Priscilla Hetrick
Legacy Land & Homes of Indiana
Source: MIBOR as distributed by MLS GRID,MLS#: 22046701
Facts & features
Interior
Bedrooms & bathrooms
- Bedrooms: 2
- Bathrooms: 2
- Full bathrooms: 2
- Main level bathrooms: 1
- Main level bedrooms: 2
Primary bedroom
- Level: Main
- Area: 180 Square Feet
- Dimensions: 15x12
Bedroom 2
- Level: Main
- Area: 110 Square Feet
- Dimensions: 11x10
Dining room
- Level: Main
- Area: 110 Square Feet
- Dimensions: 11x10
Family room
- Level: Basement
- Area: 322 Square Feet
- Dimensions: 23x14
Kitchen
- Level: Main
- Area: 154 Square Feet
- Dimensions: 14x11
Laundry
- Features: Tile-Ceramic
- Level: Basement
- Area: 119 Square Feet
- Dimensions: 17x7
Living room
- Level: Main
- Area: 216 Square Feet
- Dimensions: 18x12
Office
- Level: Main
- Area: 80 Square Feet
- Dimensions: 10x8
Heating
- Forced Air, Natural Gas
Cooling
- Central Air
Appliances
- Included: Gas Cooktop, Dryer, Gas Water Heater, Oven, Double Oven, Range Hood, Refrigerator, Washer, Water Softener Owned
- Laundry: In Unit
Features
- Attic Access, Ceiling Fan(s), Hardwood Floors, High Speed Internet, Eat-in Kitchen
- Flooring: Hardwood
- Windows: Wood Work Stained
- Basement: Daylight,Finished Ceiling,Interior Entry,Storage Space,Unfinished
- Attic: Access Only
- Number of fireplaces: 1
- Fireplace features: Basement, Family Room, Masonry, Wood Burning
Interior area
- Total structure area: 1,764
- Total interior livable area: 1,764 sqft
- Finished area below ground: 0
Property
Parking
- Total spaces: 3
- Parking features: Alley Access, Detached, Asphalt, Garage Door Opener, Storage
- Garage spaces: 3
- Details: Garage Parking Other(Garage Door Opener, Keyless Entry, Service Door)
Features
- Levels: One
- Stories: 1
- Patio & porch: Glass Enclosed
- Has view: Yes
- View description: Neighborhood, Park/Greenbelt
Lot
- Size: 0.58 Acres
- Features: Curbs, Not In Subdivision, Sidewalks, Mature Trees, Street Lights
Details
- Additional structures: Barn Mini
- Parcel number: 231201440001000018
- Special conditions: Estate
- Horse amenities: None
Construction
Type & style
- Home type: SingleFamily
- Architectural style: Ranch
- Property subtype: Residential, Single Family Residence
Materials
- Brick
- Foundation: Block, Partial
Condition
- New construction: No
- Year built: 1952
Utilities & green energy
- Water: Public
- Utilities for property: Sewer Connected, Water Connected
Community & HOA
Community
- Subdivision: No Subdivision
HOA
- Has HOA: No
Location
- Region: Veedersburg
Financial & listing details
- Price per square foot: $108/sqft
- Tax assessed value: $208,200
- Annual tax amount: $182
- Date on market: 6/24/2025
- Cumulative days on market: 4 days
Price history
| Date | Event | Price |
|---|---|---|
| 7/18/2025 | Sold | $189,900$108/sqft |
Source:  MIBOR as distributed by MLS GRID #22046701 Report a problem MIBOR as distributed by MLS GRID #22046701 Report a problem | ||
| 6/26/2025 | Pending sale | $189,900$108/sqft |
Source: MIBOR as distributed by MLS GRID #22046701 Report a problem | ||
| 6/24/2025 | Listed for sale | $189,900$108/sqft |
Source: MIBOR as distributed by MLS GRID #22046701 Report a problem | ||
Public tax history
| Year | Property taxes | Tax assessment |
|---|---|---|
| 2025 | $185 +2% | $208,200 +18.9% |
| 2024 | $182 +2% | $175,100 +8% |
| 2023 | $178 +2% | $162,200 +24.1% |
| 2022 | $175 +2% | $130,700 +14.4% |
| 2021 | $171 +2% | $114,200 +7.7% |
| 2020 | $168 -7% | $106,000 +11% |
| 2019 | $180 +3.6% | $95,500 +0.2% |
| 2018 | $174 +2.3% | $95,300 +1.2% |
| 2017 | $170 +2.1% | $94,200 |
| 2016 | $167 +1.9% | $94,200 +9.2% |
| 2014 | $164 +1.9% | $86,300 |
| 2013 | $161 +2% | $86,300 |
| 2012 | $157 -3.3% | $86,300 +9% |
| 2011 | $163 +2.8% | $79,200 |
| 2010 | $158 -5.8% | $79,200 -3.4% |
| 2009 | $168 -31.7% | $82,000 +1.7% |
| 2007 | $246 -43.6% | $80,600 -3.2% |
| 2006 | $437 | $83,300 +26.8% |
| 2005 | -- | $65,700 |
Find assessor info on the county website
Neighborhood: 47987
Nearby homes
- $103,900-- bd1 ba900 sqft601 N Walnut St, Veedersburg, IN 47987Off Market
- $199,5003 bd2 ba1.3k sqft505 N Walnut St, Veedersburg, IN 47987Off Market
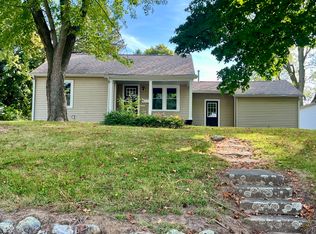
- $137,9002 bd1 ba1.2k sqft605 N Walnut St, Veedersburg, IN 47987Sold
- $226,700-- bd2 ba2.3k sqft600 N Walnut St, Veedersburg, IN 47987Off Market
- $221,8002 bd3 ba2.1k sqft510 N Walnut St, Veedersburg, IN 47987Off Market
- $188,900-- bd1 ba1.4k sqft512 N Newlin St, Veedersburg, IN 47987Off Market
- $221,8003 bd2 ba2.5k sqft607 N Walnut St, Veedersburg, IN 47987Off Market
- $105,900-- bd1 ba1.4k sqft309 W 5th St, Veedersburg, IN 47987Off Market
Nearby schools
GreatSchools rating
- 6/10Southeast Fountain ElementaryGrades: PK-5Distance: 2.2 mi
- 7/10Fountain Central High SchoolGrades: 6-12Distance: 2.1 mi
Schools provided by the listing agent
- Elementary: Southeast Fountain Elementary
- High: Fountain Central High School
Source: MIBOR as distributed by MLS GRID. This data may not be complete. We recommend contacting the local school district to confirm school assignments for this home.


Get pre-qualified for a loan
At Zillow Home Loans, we can pre-qualify you in as little as 5 minutes with no impact to your credit score.An equal housing lender. NMLS #10287.
Sell for more on Zillow
Get a Zillow Showcase℠ listing at no additional cost and you could sell for .
$194,900
2% more
+$3,898
With Zillow Showcase(estimated)
$198,798
- Indiana
- Fountain County
- Veedersburg
- 47987
- 507 N Walnut St
Nearby cities
Nearby neighborhoods
Nearby zip codes
Other Veedersburg Topics
