Skip main navigation
Closed
  • $251,000

    507 N Washington St, Hudson, IL 61748

    3beds
    1,974sqft
    Single Family Residence
    Built in 1988
    0.35 Acres Lot
    $252,100 Zestimate®
    $127/sqft
    $2,039 Estimated rent

    Home value

    $252,100

    $239,000 - $265,000

    $2,039/mo

    Zestimate® history
    Loading
    Loading...

    Owner options

    List your home for rent

    $2,039/mo

    Rent Zestimate®

    Find your next renter with Zillow Rental Manager. Plus, with online applications, you can quickly screen prospective tenants – for free.

    Learn more

    $2,039/mo

    Rent Zestimate®

    Refinance and save

    $1,870/mo

    Est. payment

    Refinancing to a lower rate could help reduce your monthly payments and save thousands over the life of the loan.

    See today's rates

    $1,870/mo

    Est. payment

    Explore your selling options

    Work with a Zillow partner agent

    Leverage their expertise and Zillow's premium Showcase listings to get your home seen by more buyers.

    Get started

    List with your own agent

    Get your home in front of millions of buyers by listing it on Zillow.

    Learn how to do it

    Sell it yourself

    Take full control of how buyers see your home on Zillow by listing For Sale by Owner (FSBO).

    List your home

    What's special

    Hidden bonus roomAttached garageWell-maintained front yardFreshly painted deckBreakfast barThree bedroomsLarge storage shed
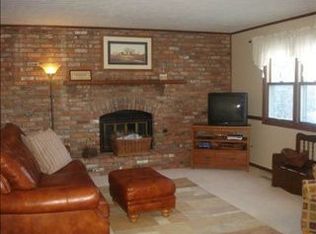
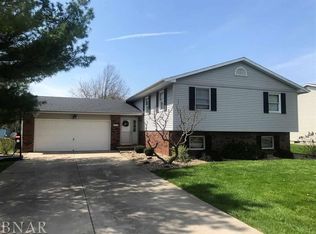
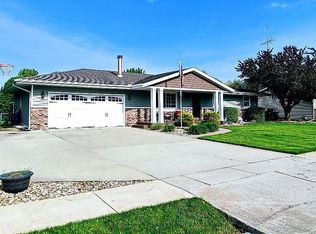
    Looking for small-town living without the traffic? Check out this tri-level home tucked away on a street with local traffic only. Enter from the convenience of the attached garage or welcome guests through the foyer, complete with a coat closet and space for seasonal decor. The main level features a separate living room with large windows overlooking the well-maintained front yard, along with a spacious combined kitchen and dining area offering table space, a breakfast bar, and sliding doors leading to the deck. Upstairs, you'll find three bedrooms, including a primary suite with its own private bath. The lower level offers a large family room with a fireplace, plus a hidden bonus room tucked beyond the furnace room that has served as an office and could also function as a guest room, hobby space, workout room, or flex area. Situated on an oversized 175-foot-deep lot, the property features a freshly painted deck (2025) and established perennial beds filled with hostas, rhubarb, yucca, milkweed, and seasonal flowers. Mature conifer and maple trees provide beauty, shade, and year-round interest. Recent landscaping improvements include the removal of overgrown shrubs and grading work designed to help direct water away from the home. Storage is plentiful thanks to the exceptionally clean, dry crawl space beneath the main floor, offering approximately 572 square feet of additional storage space. In the southeast corner of the yard, you'll find a large storage shed and a fenced area that's ideal for pets or a full-sun garden protected from deer. If you've been looking for a well-cared-for home with room to spread out both inside and out, this Hudson home deserves a closer look. More pictures to come!

    Zillow last checked:

    Listing updated:

    Listed by:

    Heather Johnson 309-340-1000,

    RE/MAX Rising

    Bought with:

    Monica Washington

    Coldwell Banker Real Estate Group

    Source: MRED as distributed by MLS GRID,MLS#: 12699024MLS Logo

    Facts & features

    Interior

    Bedrooms & bathrooms
    • Bedrooms: 3
    • Bathrooms: 2
    • Full bathrooms: 2
    Rooms
    • Room types: Office
    Primary bedroom
    • Features: Flooring (Carpet), Bathroom (Full)
    • Level: Second
    • Area: 196 Square Feet
    • Dimensions: 14X14
    Bedroom 2
    • Features: Flooring (Carpet)
    • Level: Second
    • Area: 154 Square Feet
    • Dimensions: 11X14
    Bedroom 3
    • Features: Flooring (Carpet)
    • Level: Second
    • Area: 110 Square Feet
    • Dimensions: 11X10
    Family room
    • Features: Flooring (Carpet)
    • Area: 345 Square Feet
    • Dimensions: 15X23
    Kitchen
    • Features: Kitchen (Eating Area-Breakfast Bar, Eating Area-Table Space), Flooring (Vinyl)
    • Level: Main
    • Area: 264 Square Feet
    • Dimensions: 12X22
    Laundry
    • Level: Lower
    • Area: 99 Square Feet
    • Dimensions: 11X9
    Living room
    • Features: Flooring (Carpet)
    • Level: Main
    • Area: 180 Square Feet
    • Dimensions: 12X15
    Office
    • Features: Flooring (Carpet)
    • Level: Lower
    • Area: 143 Square Feet
    • Dimensions: 11X13
    Heating
    • Electric
    Cooling
    • Central Air
    Appliances
    • Included: Range, Refrigerator, Electric Water Heater, Gas Water Heater
    • Laundry: Gas Dryer Hookup, Electric Dryer Hookup
    Features
    • Replacement Windows
    • Windows: Replacement Windows
    • Basement: Crawl Space
    • Number of fireplaces: 1
    • Fireplace features: Wood Burning, Family Room
    Interior area
    • Total structure area: 1,974
    • Total interior livable area: 1,974 sqft

    Property

    Parking
    • Total spaces: 2
    • Parking features: Garage Door Opener, Yes, Garage Owned, Attached, Garage
    • Attached garage spaces: 2
    • Has uncovered spaces: Yes
    Accessibility
    • Accessibility features: No Disability Access
    Features
    • Levels: Tri-Level
    • Patio & porch: Deck
    • Exterior features: Dog Run
    Lot
    • Size: 0.35 Acres
    • Dimensions: 175x91
    • Features: Mature Trees, Garden, Level
    Details
    • Additional structures: Kennel/Dog Run, Shed(s)
    • Parcel number: 0721427006
    • Special conditions: None
    • Other equipment: Water-Softener Owned

    Construction

    Type & style
    • Home type: SingleFamily
    • Property subtype: Single Family Residence
    Materials
    • Vinyl Siding, Brick
    • Foundation: Block
    • Roof: Asphalt
    Condition
    • New construction: No
    • Year built: 1988

    Utilities & green energy

    • Sewer: Septic Tank
    • Water: Public

    Community & HOA

    Community
    • Subdivision: Not Applicable
    HOA
    • Services included: None
    Location
    • Region: Hudson

    Financial & listing details

    • Price per square foot: $127/sqft
    • Tax assessed value: $199,119
    • Annual tax amount: $4,209
    • Date on market: 7/17/2026
    • Listing terms: Conventional
    • Ownership: Fee Simple

    Price history

    DateEventPrice
    8/10/2026Sold$251,000-3.4%$127/sqft
    Source: MRED as distributed by MLS GRID #12699024 Report a problem
    7/23/2026Contingent$259,900$132/sqft
    Source: MRED as distributed by MLS GRID #12699024 Report a problem
    7/17/2026Listed for sale$259,900$132/sqft
    Source: MRED as distributed by MLS GRID #12699024 Report a problem

    Public tax history

    YearProperty taxesTax assessment
    2025$4,210 +3.6%$66,373 +7.8%
    2024$4,064 +10.2%$61,564 +11.2%
    2023$3,689 +3.9%$55,339 +5.6%
    2022$3,552 +3.5%$52,414 +3.9%
    2021$3,432 $50,446 +2%
    2020-- $49,477 +2.7%
    2019-- $48,190 +1.3%
    2018-- $47,585 -1.5%
    2017$3,118 -9.6%$48,304 -0.7%
    2016$3,450 +2.5%$48,625 +1.8%
    2015$3,367 $47,775 +4.7%
    2014$3,367 +9%$45,648 +1.9%
    2013$3,088 +2.4%$44,805
    2012$3,017 $44,805 -1.5%
    2011$3,017 -12.9%$45,498 -11.5%
    2010$3,462 +3.5%$51,398 +0.8%
    2009$3,346 -1.5%$51,010 -4.4%
    2008$3,397 -0.3%$53,338
    2007$3,405 $53,338
    2006-- $53,338 +6%
    2005-- $50,323
    Find assessor info on the county website

    Neighborhood: 61748

    Nearby schools

    GreatSchools rating
    Schools provided by the listing agent
    • Elementary: Hudson Elementary
    • Middle: Kingsley Jr High
    • High: Normal Community West High Schoo
    • District: 5

    Source: MRED as distributed by MLS GRID. This data may not be complete. We recommend contacting the local school district to confirm school assignments for this home.

    Sell for more on Zillow
    Get a Zillow Showcase℠ listing at no additional cost and you could sell for .
    $252,100
    2% more
    +$5,042
    With Zillow Showcase(estimated)
    $257,142
    Sell for more on Zillow
    Get a Zillow Showcase℠ listing at no additional cost and you could sell for .
    $252,100
    2% more
    +$5,042
    With Zillow Showcase(estimated)
    $257,142