BRAND NEW CONSTRUCTION. MOVE-IN READY. Not in a Flood Zone! Welcome to your brand new Modern Craftsman home by Momentum Homes, located in Oakford Park within the beloved Mitchell/Wilson/Plant school district. You will be impressed with the features of this new build offering block construction on both the first and second floor, Low E Impact windows and doors, and brick paver driveway/patio/porch. This 5 bedrooms, 4 bathrooms, and 2 car garage home is built with excellent craftsmanship with the modern family in mind with a spacious 3,686 heated square feet. The first floor features a large open kitchen with all wood cabinetry, quartz countertops, KitchenAid Appliances, and a large walk-in pantry. It opens up to a great Family room, with French doors leading you to a large covered porch. Formal dining room offers an adjacent butler's pantry complete with a wine fridge. Also on the first floor is your office/den/study and a large guest suite. The master bedroom suite on second level with large master bath features separate shower and free standing tub, as well as separate vanities plus a great walk in closet. This second level also has 3 additional bedrooms, laundry room, a grand bonus room, and two additional full baths. Some great features of the home include 10’ ceilings on both floors, antique French oak wood flooring throughout, solid core doors, and 6" baseboards. Home comes with 2/10 Builder warranty. Get ready for your beautiful new construction home without the new construction wait! Call today for your private showing.
Sold for $1,410,000
$1,410,000
507 N WOODLYNNE AVENUE, TAMPA, FL 33609
5beds
3,686sqft
Single Family Residence
Built in 2024
10,500 Square Feet Lot
$1,683,700 Zestimate®
$383/sqft
$7,698 Estimated rent
Home value
$1,683,700
$1.53M - $1.85M
$7,698/mo
Zestimate® history
Owner options
List your home for rent
$7,698/mo
Rent Zestimate®
Find your next renter with Zillow Rental Manager. Plus, with online applications, you can quickly screen prospective tenants – for free.
$7,698/mo
Rent Zestimate®
Refinance and save
$9,651/mo
Est. payment
Refinancing to a lower rate could help reduce your monthly payments and save thousands over the life of the loan.
$9,651/mo
Est. payment
Explore your selling options
Work with a Zillow partner agent
Leverage their expertise and Zillow's premium Showcase listings to get your home seen by more buyers.
Get startedList with your own agent
Get your home in front of millions of buyers by listing it on Zillow.
Learn how to do itSell it yourself
Take full control of how buyers see your home on Zillow by listing For Sale by Owner (FSBO).
List your homeWhat's special
Zillow last checked:
Listing updated:
Listed by:
Lauren Serianni 813-751-4588,
SERIANNI REAL ESTATE INC 813-219-1925
Bought with:
Lauren Swoboda, PA, 3418642
COMPASS FLORIDA, LLC
Source: Stellar MLS,MLS#: T3537331 Originating MLS: Tampa
Originating MLS: Tampa
Facts & features
Interior
Bedrooms & bathrooms
- Bedrooms: 5
- Bathrooms: 4
- Full bathrooms: 4
Primary bedroom
- Features: Walk-In Closet(s)
- Level: Second
Kitchen
- Level: First
Living room
- Level: First
Heating
- Central
Cooling
- Central Air
Appliances
- Included: Bar Fridge, Dishwasher, Disposal, Dryer, Electric Water Heater, Microwave, Range, Refrigerator, Washer
- Laundry: Laundry Room, Upper Level
Features
- Open Floorplan, PrimaryBedroom Upstairs, Stone Counters, Thermostat, Walk-In Closet(s)
- Flooring: Tile, Hardwood
- Doors: French Doors
- Has fireplace: No
Interior area
- Total structure area: 4,495
- Total interior livable area: 3,686 sqft
Property
Parking
- Total spaces: 2
- Parking features: Garage - Attached
- Attached garage spaces: 2
Features
- Levels: Two
- Stories: 2
- Exterior features: Irrigation System, Rain Gutters
- Fencing: Vinyl
Lot
- Size: 10,500 Square Feet
- Dimensions: 75 x 140
- Features: Oversized Lot
Details
- Parcel number: A2229183OA00001500001.2
- Zoning: RS-50
- Special conditions: None
Construction
Type & style
- Home type: SingleFamily
- Property subtype: Single Family Residence
Materials
- Block, Stucco
- Foundation: Stem Wall
- Roof: Shingle
Condition
- Completed
- New construction: Yes
- Year built: 2024
Details
- Builder model: Woodlynne
- Builder name: Momentum Homes
Utilities & green energy
- Sewer: Public Sewer
- Water: Public
- Utilities for property: BB/HS Internet Available, Electricity Connected, Sewer Connected
Community & HOA
Community
- Pet fee: $0 monthly
- Subdivision: OAKFORD
HOA
- Has HOA: No
- HOA name: n/a
Location
- Region: Tampa
Financial & listing details
- Price per square foot: $383/sqft
- Tax assessed value: $1,166,692
- Annual tax amount: $1,214
- Date on market: 6/26/2024
- Cumulative days on market: 7 days
- Listing terms: Cash,Conventional,VA Loan
- Ownership: Fee Simple
- Total actual rent: 0
- Electric utility on property: Yes
- Road surface type: Paved
Price history
| Date | Event | Price |
|---|---|---|
| 8/9/2024 | Sold | $1,410,000-5.9%$383/sqft |
Source:  Stellar MLS #T3537331 Report a problem Stellar MLS #T3537331 Report a problem | ||
| 7/4/2024 | Pending sale | $1,499,000$407/sqft |
Source: Stellar MLS #T3537331 Report a problem | ||
| 6/26/2024 | Listed for sale | $1,499,000+265.6%$407/sqft |
Source: Stellar MLS #T3537331 Report a problem | ||
| 4/24/2023 | Sold | $410,000-3.5%$111/sqft |
Source: Public Record Report a problem | ||
| 3/16/2023 | Pending sale | $425,000$115/sqft |
Source: Stellar MLS #T3433708 Report a problem | ||
| 3/14/2023 | Listed for sale | $425,000+255.6%$115/sqft |
Source: Stellar MLS #T3433708 Report a problem | ||
| 11/8/2000 | Sold | $119,500$32/sqft |
Source: Public Record Report a problem | ||
Public tax history
| Year | Property taxes | Tax assessment |
|---|---|---|
| 2025 | $18,464 +305% | $1,002,164 +318.6% |
| 2024 | $4,559 +260.4% | $239,400 +128.2% |
| 2023 | $1,265 -6.8% | $104,920 +0.1% |
| 2022 | $1,357 +2.2% | $104,775 +3% |
| 2021 | $1,327 +1.9% | $101,723 +1.4% |
| 2020 | $1,303 +3.5% | $100,319 +2.3% |
| 2019 | $1,259 | $98,064 +1.9% |
| 2018 | $1,259 +2.1% | $96,236 -56.9% |
| 2017 | $1,234 +2.9% | $223,093 +141.7% |
| 2016 | $1,199 +3.9% | $92,318 +0.7% |
| 2015 | $1,154 +8.2% | $91,676 +0.8% |
| 2014 | $1,066 | $90,948 +1.5% |
| 2013 | $1,066 +2.2% | $89,604 +1.7% |
| 2012 | $1,043 +5.3% | $88,106 +3% |
| 2011 | $990 +4.2% | $85,540 +1.5% |
| 2010 | $950 +4.5% | $84,276 +2.7% |
| 2009 | $909 -0.4% | $82,060 +0.1% |
| 2008 | $913 -23.6% | $81,978 +3% |
| 2007 | $1,195 -5% | $79,590 +2.5% |
| 2006 | $1,258 -27.1% | $77,649 -17.8% |
| 2005 | $1,725 | $94,464 +3% |
| 2004 | -- | $91,713 +1.9% |
| 2003 | -- | $90,003 +0.3% |
| 2002 | -- | $89,761 +0.7% |
| 2001 | -- | $89,174 -6.2% |
| 2000 | $1,348 | $95,109 |
Find assessor info on the county website
Neighborhood: Oakford Park
Nearby homes
- $532,6003 bd2 ba1.3k sqft3106 W Cass St, Tampa, FL 33609Off Market
- $527,5003 bd1 ba1.5k sqft505 N Woodlynne Ave, Tampa, FL 33609Sold
- $418,1002 bd1 ba1.2k sqft510 N Macdill Ave, Tampa, FL 33609Off Market

- $351,7002 bd1 ba880 sqft508 N Macdill Ave, Tampa, FL 33609Off Market
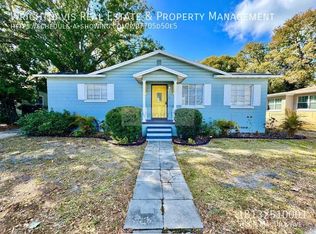
- $176,3112 bd1 ba970 sqft512 N Macdill Ave, Tampa, FL 33609Off Market
- $540,5002 bd1 ba1.1k sqft503 N Woodlynne Ave, Tampa, FL 33609Off Market
- $2,1953 bd2 ba1k sqft506 N Macdill Ave, Tampa, FL 33609For Rent
- $548,7003 bd1 ba1.7k sqft3110 W Cass St, Tampa, FL 33609Off Market
Nearby schools
GreatSchools rating
- 9/10Mitchell Elementary SchoolGrades: PK-5Distance: 0.5 mi
- 9/10Wilson Middle SchoolGrades: 6-8Distance: 1.7 mi
- 8/10Plant High SchoolGrades: 9-12Distance: 1.9 mi
Schools provided by the listing agent
- Elementary: Mitchell-HB
- Middle: Wilson-HB
- High: Plant-HB
Source: Stellar MLS. This data may not be complete. We recommend contacting the local school district to confirm school assignments for this home.
Get a cash offer in 3 minutes
Find out how much your home could sell for in as little as 3 minutes with a no-obligation cash offer.
Estimated market value
$1,683,700
Get a cash offer in 3 minutes
Find out how much your home could sell for in as little as 3 minutes with a no-obligation cash offer.
Estimated market value
$1,683,700
- Florida
- Hillsborough County
- Tampa
- 33609
- Oakford Park
- 507 N WOODLYNNE AVENUE
Nearby cities
Nearby neighborhoods
Nearby zip codes
Other Tampa Topics
