Stunning, updated home ready for its new adventure! The main level features a gorgeous kitchen with beautiful granite counters, a huge living area, and two large bedrooms. The living space walks out to a screened in patio, perfect for entertaining three seasons of the year. The primary bedroom has a recently remodeled en suite complete with walk in closet. Downstairs, you'll find a bonus room as well as another family room and rec room. There is space for everyone and their hobbies in this meticulously maintained home! Move in worry free knowing the roof was replaced in July of 2024. Fresh paint and new carpet installed on the main level in 2024 as well. All appliances stay with the home, including the washer and dryer, so you truly just need to move in! Schedule your showing today!
Sold
Price Unknown
507 NE 101st St, Kansas City, MO 64155
2beds
2,528sqft
Townhouse
Built in 1999
1,742 Square Feet Lot
$307,700 Zestimate®
$--/sqft
$2,209 Estimated rent
Home value
$307,700
$277,000 - $342,000
$2,209/mo
Zestimate® history
Owner options
List your home for rent
$2,209/mo
Rent Zestimate®
Find your next renter with Zillow Rental Manager. Plus, with online applications, you can quickly screen prospective tenants – for free.
$2,209/mo
Rent Zestimate®
Refinance and save
$175/mo
Est. payment
Refinancing to a lower rate could help reduce your monthly payments and save thousands over the life of the loan.
$175/mo
Est. payment
Explore your selling options
Work with a Zillow partner agent
Leverage their expertise and Zillow's premium Showcase listings to get your home seen by more buyers.
Get startedList with your own agent
Get your home in front of millions of buyers by listing it on Zillow.
Learn how to do itSell it yourself
Take full control of how buyers see your home on Zillow by listing For Sale by Owner (FSBO).
List your homeWhat's special
Zillow last checked:
Listing updated:
Listed by:
Dana Miller 816-674-9142,
Juncture,
Shelby Smith 816-916-1175,
Juncture
Bought with:
Cv Cummings, 2021010734
RE/MAX House of Dreams
Source: Heartland MLS as distributed by MLS GRID,MLS#: 2532120
Facts & features
Interior
Bedrooms & bathrooms
- Bedrooms: 2
- Bathrooms: 3
- Full bathrooms: 3
Primary bedroom
- Features: Carpet
- Level: First
- Area: 156 Square Feet
- Dimensions: 13 x 12
Bedroom 2
- Features: Carpet
- Level: First
- Area: 130 Square Feet
- Dimensions: 13 x 10
Bonus room
- Level: Basement
- Area: 192 Square Feet
- Dimensions: 12 x 16
Dining room
- Level: First
- Area: 100 Square Feet
- Dimensions: 10 x 10
Great room
- Features: Carpet, Fireplace
- Level: First
- Area: 270 Square Feet
- Dimensions: 18 x 15
Kitchen
- Features: Ceramic Tiles, Granite Counters
- Level: First
- Area: 120 Square Feet
- Dimensions: 10 x 12
Recreation room
- Level: Basement
- Area: 238 Square Feet
- Dimensions: 14 x 17
Sitting room
- Level: Basement
- Area: 255 Square Feet
- Dimensions: 15 x 17
Sun room
- Level: First
Heating
- Forced Air
Cooling
- Electric
Appliances
- Included: Dishwasher, Disposal, Dryer, Microwave, Refrigerator, Built-In Oven, Washer
- Laundry: Main Level, Off The Kitchen
Features
- Ceiling Fan(s), Painted Cabinets, Vaulted Ceiling(s), Walk-In Closet(s)
- Flooring: Carpet, Tile
- Doors: Storm Door(s)
- Windows: Window Coverings, Thermal Windows
- Basement: Finished,Full,Sump Pump
- Number of fireplaces: 1
- Fireplace features: Gas, Gas Starter, Great Room
Interior area
- Total structure area: 2,528
- Total interior livable area: 2,528 sqft
- Finished area above ground: 1,264
- Finished area below ground: 1,264
Property
Parking
- Total spaces: 2
- Parking features: Attached, Garage Faces Front
- Attached garage spaces: 2
Features
- Patio & porch: Screened
Lot
- Size: 1,742 Square Feet
- Features: Level, Zero Lot Line
Details
- Parcel number: 09914000283.00
Construction
Type & style
- Home type: Townhouse
- Architectural style: Traditional
- Property subtype: Townhouse
Materials
- Brick/Mortar, Wood Siding
- Roof: Composition
Condition
- Year built: 1999
Utilities & green energy
- Sewer: Public Sewer
- Water: City/Public - Verify
Community & HOA
Community
- Security: Security System
- Subdivision: Stratford Place
HOA
- Has HOA: Yes
- Services included: Maintenance Structure, Maintenance Grounds, Snow Removal, Trash
- HOA fee: $175 monthly
- HOA name: Stratford Place Townhome Association
Location
- Region: Kansas City
Financial & listing details
- Tax assessed value: $46,020
- Annual tax amount: $3,198
- Date on market: 2/21/2025
- Listing terms: Cash,Conventional,FHA,VA Loan
- Ownership: Private
- Road surface type: Paved
Price history
| Date | Event | Price |
|---|---|---|
| 3/21/2025 | Sold | -- |
Source:  Heartland MLS as distributed by MLS GRID #2532120 Report a problem Heartland MLS as distributed by MLS GRID #2532120 Report a problem | ||
| 3/5/2025 | Pending sale | $300,000$119/sqft |
Source: Heartland MLS as distributed by MLS GRID #2532120 Report a problem | ||
| 2/21/2025 | Listed for sale | $300,000$119/sqft |
Source: Heartland MLS as distributed by MLS GRID #2532120 Report a problem | ||
| 2/28/2014 | Sold | -- |
Source: Heartland MLS as distributed by MLS GRID #45001_1845982 Report a problem | ||
Public tax history
| Year | Property taxes | Tax assessment |
|---|---|---|
| 2025 | $3,392 +5.1% | $46,020 +14.9% |
| 2024 | $3,226 +0.9% | $40,050 |
| 2023 | $3,198 +4.6% | $40,050 +9.5% |
| 2022 | $3,057 -0.1% | $36,590 |
| 2021 | $3,061 +6.7% | $36,590 +15.4% |
| 2020 | $2,868 | $31,710 |
| 2019 | $2,868 +1.9% | $31,710 +1.2% |
| 2018 | $2,814 +2.2% | $31,330 |
| 2017 | $2,753 | $31,330 +3.8% |
| 2016 | $2,753 | $30,190 |
| 2015 | $2,753 +0% | $30,190 |
| 2014 | $2,752 | $30,190 |
| 2013 | -- | $30,190 |
| 2012 | -- | $30,190 |
| 2011 | -- | $30,190 -10.1% |
| 2010 | -- | $33,570 |
| 2009 | -- | $33,570 -1.2% |
| 2007 | -- | $33,970 +3% |
| 2006 | -- | $32,980 |
Find assessor info on the county website
Neighborhood: New Mark
Nearby homes
- $--2 bd2 ba1.2k sqft505 NE 101st St, Kansas City, MO 64155Sold

- $265,0002 bd2 ba1.2k sqft609 NE 101st St, Kansas City, MO 64155Off Market
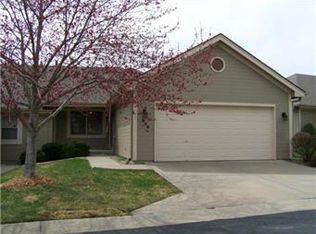
- $328,6002 bd3 ba2k sqft503 NE 101st St, Kansas City, MO 64155Off Market
- $309,9002 bd2 ba2.5k sqft419 NE 101st St, Kansas City, MO 64155Off Market
- $258,8002 bd2 ba1.2k sqft611 NE 101st St, Kansas City, MO 64155Off Market
- $293,9003 bd3 ba1.3k sqft417 NE 101st St, Kansas City, MO 64155Off Market
- $--2 bd3 ba2.3k sqft613 NE 101st St, Kansas City, MO 64155Sold
- $--2 bd2 ba1.2k sqft415 NE 101st St, Kansas City, MO 64155Sold
Nearby schools
GreatSchools rating
- 8/10Bell Prairie Elementary SchoolGrades: PK-5Distance: 2.1 mi
- 6/10New Mark Middle SchoolGrades: 7-8Distance: 0.7 mi
- 9/10Staley High SchoolGrades: 9-12Distance: 1.9 mi
Schools provided by the listing agent
- Elementary: Fox Hill
- Middle: New Mark
- High: Staley High School
Source: Heartland MLS as distributed by MLS GRID. This data may not be complete. We recommend contacting the local school district to confirm school assignments for this home.
Get a cash offer in 3 minutes
Find out how much your home could sell for in as little as 3 minutes with a no-obligation cash offer.
Estimated market value
$307,700
Get a cash offer in 3 minutes
Find out how much your home could sell for in as little as 3 minutes with a no-obligation cash offer.
Estimated market value
$307,700
- Missouri
- Clay County
- Kansas City
- 64155
- New Mark
- 507 NE 101st St
Nearby cities
Nearby neighborhoods
Nearby zip codes
Other Kansas City Topics
