HEARTHWOOD Neighborhood! 3BDRM, 2bath, east Vancouver location. Condition of home unknown. Home is currently occupied. Please do not Disturb the occupants. AS-IS Cash Auction sale. Pre-registration required online with auction.com
Active
Price Unknown
507 NE 144th Ave, Vancouver, WA 98684
3beds
1,327sqft
Residential, Single Family Residence
Built in 1975
8,276 Square Feet Lot
$-- Zestimate®
$--/sqft
$-- HOA
Overview
- 122 days |
- 177 |
- 2 |
Zillow last checked:
Listing updated:
Listed by:
Scott Anthony 360-903-3399,
Windermere Northwest Living,
Kim Smith 360-904-5254,
Windermere Northwest Living
Source: RMLS (OR),MLS#: 634854328
Facts & features
Interior
Bedrooms & bathrooms
- Bedrooms: 3
- Bathrooms: 2
- Full bathrooms: 2
- Main level bathrooms: 2
Rooms
- Room types: Bedroom 2, Bedroom 3, Dining Room, Family Room, Kitchen, Living Room, Primary Bedroom
Primary bedroom
- Level: Main
Bedroom 2
- Level: Main
Bedroom 3
- Level: Main
Dining room
- Level: Main
Kitchen
- Level: Main
Living room
- Level: Main
Heating
- Other
Features
- Basement: Crawl Space
Interior area
- Total structure area: 1,327
- Total interior livable area: 1,327 sqft
Property
Parking
- Total spaces: 2
- Parking features: Attached
- Attached garage spaces: 2
Features
- Levels: One
- Stories: 1
Lot
- Size: 8,276 Square Feet
- Features: SqFt 7000 to 9999
Details
- Parcel number: 110299212
- Special conditions: Auction
Construction
Type & style
- Home type: SingleFamily
- Architectural style: Ranch
- Property subtype: Residential, Single Family Residence
Materials
- Brick, Wood Siding
- Roof: Composition
Condition
- Approximately
- New construction: No
- Year built: 1975
Utilities & green energy
- Sewer: Public Sewer
- Water: Public
Community & HOA
HOA
- Has HOA: No
Location
- Region: Vancouver
Financial & listing details
- Tax assessed value: $377,319
- Annual tax amount: $4,245
- Date on market: 3/31/2026
- Listing terms: Cash

Scott Anthony
(360) 903-3399
By pressing Contact Agent, you agree that the real estate professional identified above may call/text you about your search, which may involve use of automated means and pre-recorded/artificial voices. You don't need to consent as a condition of buying any property, goods, or services. Message/data rates may apply. You also agree to our Terms of Use. Zillow does not endorse any real estate professionals. We may share information about your recent and future site activity with your agent to help them understand what you're looking for in a home.
Estimated market value
Not available
Estimated sales range
Not available
Not available
Public tax history
| Year | Property taxes | Tax assessment |
|---|---|---|
| 2024 | $3,745 +0.3% | $377,319 -3.3% |
| 2023 | $3,734 +11% | $390,222 +1.5% |
| 2022 | $3,364 +8.5% | $384,512 +16.7% |
| 2021 | $3,101 +8.7% | $329,507 +14.8% |
| 2020 | $2,853 | $287,060 +7.6% |
| 2019 | $2,853 +13.3% | $266,681 +5.2% |
| 2018 | $2,519 -7.9% | $253,549 +14.6% |
| 2017 | $2,736 +13.8% | $221,325 +10% |
| 2016 | $2,403 +9% | $201,288 +13.8% |
| 2015 | $2,205 +5.3% | $176,810 +10.1% |
| 2014 | $2,094 | $160,531 +9.7% |
| 2013 | $2,094 +0.8% | $146,329 +9.8% |
| 2012 | $2,078 +0.8% | $133,326 -11.7% |
| 2011 | $2,061 +4.7% | $150,994 -2.6% |
| 2010 | $1,967 -5.1% | $154,974 -8.7% |
| 2009 | $2,074 | $169,735 -19.3% |
| 2008 | -- | $210,400 |
| 2007 | -- | $210,400 +53.5% |
| 2005 | -- | $137,100 |
| 2004 | -- | $137,100 +45.1% |
| 2001 | $341 +1.6% | $94,500 |
| 2000 | $336 | $94,500 |
Find assessor info on the county website
Climate risks
Neighborhood: Hearthwood
Nearby schools
GreatSchools rating
- 5/10Hearthwood Elementary SchoolGrades: PK-5Distance: 0.2 mi
- 2/10Cascade Middle SchoolGrades: 6-8Distance: 0.9 mi
- 4/10Evergreen High SchoolGrades: 9-12Distance: 0.9 mi
Schools provided by the listing agent
- Elementary: Hearthwood
- Middle: Cascade
- High: Evergreen
Source: RMLS (OR). This data may not be complete. We recommend contacting the local school district to confirm school assignments for this home.
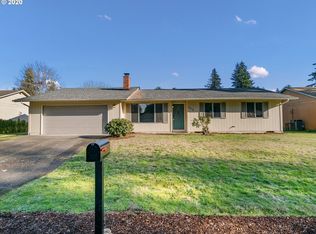
- $477,4003 bd1 ba1.5k sqft513 NE 144th Ave, Vancouver, WA 98684Off Market
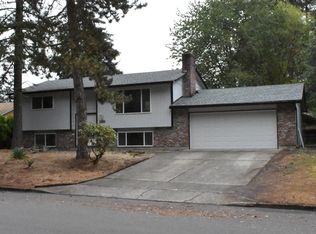
- $501,4003 bd2 ba1.7k sqft501 NE 144th Ave, Vancouver, WA 98684Off Market
- $485,3003 bd2 ba1.2k sqft14405 NE 6th Cir, Vancouver, WA 98684Off Market
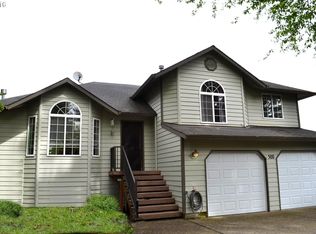
- $512,1003 bd3 ba1.6k sqft500 NE 145th Ave, Vancouver, WA 98684Off Market
- $455,1003 bd2 ba1.3k sqft506 NE 144th Ave, Vancouver, WA 98684Off Market
- $444,7003 bd2 ba1.3k sqft519 NE 144th Ave, Vancouver, WA 98684Off Market
- $479,3003 bd2 ba1.3k sqft512 NE 144th Ave, Vancouver, WA 98684Off Market
- $462,5003 bd2 ba1.3k sqft500 NE 144th Ave, Vancouver, WA 98684Off Market
