Are you in search of a cozy, affordable, ground-level condo in Gainesville that offers proximity to various amenities? Look no further than this 1-bedroom, 1-bathroom condo at Hawthorne Reserve, conveniently located with easy access to Newberry Road.
Enjoy the convenience of nearby shopping, dining, and entertainment options, including a movie theater. Commuting is effortless with a bus route just a short walk away, and you are only minutes from the University of Florida, Shands Hospital, North Florida Regional Medical Center, and the VA Hospital.
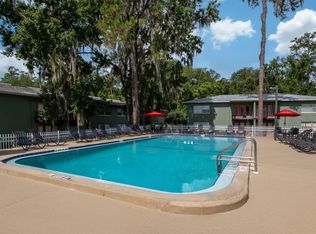
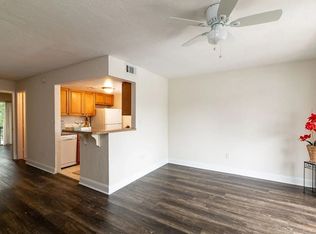
This home has tile and wood plank flooring with carpet in the bedroom. The kitchen has stainless and black appliances including refrigerator, range, dishwasher, microwave, and an in-unit laundry room equipped with a washer and dryer ( not warranted). The community offers exceptional amenities such as a pool, tennis court, fitness center, basketball court, and clubhouse.
Parking is convenient with two parking decals provided per unit, and additional decals can be requested.
Don't miss this ideal opportunity that combines comfort and convenience in a beautiful park like setting in the heart of Gainesville!
No cats. Dogs only. One maximum under 45 lbs with a $250.00 nonrefundable animal fee.
Apartment for rent
$1,250/moFees may apply
507 NW 39th Rd, APT 114, Gainesville, FL 32607
1beds
630sqft
Price may not include required fees and charges. Learn more|
Apartment
Available now
Dogs OK
What's special
Tennis courtBasketball courtCozy affordable ground-level condoFitness centerCarpet in the bedroom
- 4 days |
- -- |
- -- |
Zillow last checked:
Listing updated:
Travel times

Let’s turn your rent into credit progress
Build credit history with every on-time payment and get credit for the payment you’re already making.
Facts & features
Interior
Bedrooms & bathrooms
- Bedrooms: 1
- Bathrooms: 1
- Full bathrooms: 1
Interior area
- Total interior livable area: 630 sqft
Property
Parking
- Details: Contact manager
Details
- Parcel number: 06500114000
Construction
Type & style
- Home type: Apartment
- Property subtype: Apartment
Building
Management
- Pets allowed: Yes
Community & HOA
Location
- Region: Gainesville
Financial & listing details
- Lease term: Contact For Details
Nearby apartments for rent


Price history
| Date | Event | Price |
|---|---|---|
| 9/14/2026 | Listed for rent | $1,250+56.3%$2/sqft |
Source: Zillow Rentals Report a problem | ||
| 9/2/2026 | Listing removed | $105,000$167/sqft |
Source:  Stellar MLS #GC539430 Report a problem Stellar MLS #GC539430 Report a problem | ||
| 8/20/2026 | Price change | $105,000-4.5%$167/sqft |
Source: Stellar MLS #GC539430 Report a problem | ||
| 6/30/2026 | Price change | $110,000-4.3%$175/sqft |
Source: Stellar MLS #GC539430 Report a problem | ||
| 6/2/2026 | Price change | $115,000-8%$183/sqft |
Source: Stellar MLS #GC539430 Report a problem | ||
| 5/1/2026 | Listed for sale | $125,000+35.9%$198/sqft |
Source: Stellar MLS #GC539430 Report a problem | ||
| 8/23/2021 | Sold | $92,000-3.2%$146/sqft |
Source: Public Record Report a problem | ||
| 8/2/2021 | Pending sale | $95,000$151/sqft |
Source:  GACAR #445206 Report a problem GACAR #445206 Report a problem | ||
| 7/29/2021 | Price change | $95,000-17.4%$151/sqft |
Source: GACAR #445206 Report a problem | ||
| 7/2/2021 | Price change | $115,000-8%$183/sqft |
Source: GACAR #445206 Report a problem | ||
| 6/5/2021 | Listed for sale | $125,000+25.1%$198/sqft |
Source: GACAR #445206 Report a problem | ||
| 3/24/2021 | Listing removed | -- |
Source: Owner Report a problem | ||
| 9/30/2013 | Listing removed | $800$1/sqft |
Source: Owner Report a problem | ||
| 8/1/2013 | Listed for rent | $800$1/sqft |
Source: Owner Report a problem | ||
| 8/6/2007 | Sold | $99,900$159/sqft |
Source: Public Record Report a problem | ||
Neighborhood: 32607
Nearby schools
GreatSchools rating
- 7/10Littlewood Elementary SchoolGrades: PK-5Distance: 1 mi
- 3/10Westwood Middle SchoolGrades: 6-8Distance: 1 mi
- 6/10Gainesville High SchoolGrades: 8-12Distance: 2.7 mi
Similar homes for rent
There are 5 available units in this apartment building