Skip main navigation
Sold for $630,000
  • $630,000

    507 Natural Bridge Ct, Apopka, FL 32703

    5beds
    3,514sqft
    Single Family Residence
    Built in 2018
    0.37 Acres Lot
    $626,500 Zestimate®
    $179/sqft
    $4,195 Estimated rent

    Home value

    $626,500

    $570,000 - $689,000

    $4,195/mo

    Zestimate® history
    Loading
    Loading...

    Owner options

    List your home for rent

    $4,195/mo

    Rent Zestimate®

    Find your next renter with Zillow Rental Manager. Plus, with online applications, you can quickly screen prospective tenants – for free.

    Learn more

    $4,195/mo

    Rent Zestimate®

    Refinance and save

    $4,550/mo

    Est. payment

    Refinancing to a lower rate could help reduce your monthly payments and save thousands over the life of the loan.

    See today's rates

    $4,550/mo

    Est. payment

    Explore your selling options

    Work with a Zillow partner agent

    Leverage their expertise and Zillow's premium Showcase listings to get your home seen by more buyers.

    Get started

    List with your own agent

    Get your home in front of millions of buyers by listing it on Zillow.

    Learn how to do it

    Sell it yourself

    Take full control of how buyers see your home on Zillow by listing For Sale by Owner (FSBO).

    List your home

    What's special

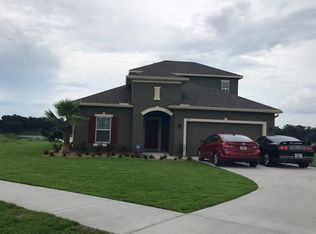
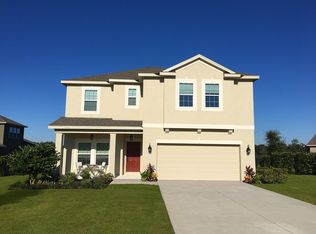
    BACK ON MARKET DUE TO BUYER FINANCING FALLING THROUGH! BUYERS LOSS IS YOUR GAIN! The home of your dreams has just become available! Welcome to the exclusive estates of Clear Lake landings. This desirable gated community is one of the last remaining neighborhoods where you can get a true Lakefront Lot. Not to be confused with a retention pond or man-made watering hole, this is a NATURAL LAKE with millions of gallons of freshwater! This floor plan is just what you’ve been dreaming of. Boasting 5 bedrooms and 4 bathrooms with over 3500 ft.² of living space this home is sure to impress. Plotted on a quiet, cul-de-sac, this two-story gem offers an expensive driveway and a two car garage. The adorable front porch is the perfect place to watch the kids play out front or enjoy the scenic elevations of Clear Lake Landings. Upon entry through the grand foyer, you’ll be greeted with a formal dining room with plenty of space to seat up to 10 people. The adjacent formal living room or office space features a pass-through fish tank accessible from both living & dining spaces. The grand staircase is exquisite & offers a picture window overlooking the butterfly garden on the side of the home. The chefs kitchen has everything you need to prepare gourmet meals! A smart refrigerator and complimentary suite of stainless steel appliances are sure to impress, as is the walk in corner pantry. The island features a breakfast bar & overlooks the dinette space with the main living room just beyond that. An electric fireplace and beautiful stone veneer finish compliment the oversized family room which offers a full length view of Clear Lake. The backyard has been fully fenced in with expansive space for entertaining or even your fury four-legged friends. Upstairs you have a desirable triple split floor plan as well as a loft and media room. There are a pair of bedrooms, which share a guest bathroom, as well as a private suite, which is perfect for those long-term guests. The media room is complete with theater screen & offers space for ample seating, The laundry room is also located upstairs which makes it convenient for all of your cleaning needs. At the top of the stairs, a double door entry opens you up to the primary bedroom which takes up the entire rear wing of the home! The primary has ample space for even the largest bed while still accommodating a sitting room. The desirable walk through dressing rooms offers dual sides & is on the way to the luxurious primary en suite. The 2 person soaking tub offers a corner window & is the perfect place to take in the serene Lakefront Views! Separate vanities ensure there is no fighting for space & the oversized shower is the perfect place to unwind. While this home is over 4,400sqft, it doesn’t take up nearly any space on this OVERSIZED LAKEFRONT LOT! Spanning nearly a half of an acre, there is plenty of space for a pool, basketball court, or perhaps an outdoor kitchen! Take a look at this home immediately before someone else’s dreams come true!

    Zillow last checked:

    Listing updated:

    Listed by:

    Robert Kenon, II 407-697-6611,

    THE PROPERTY PROS REAL ESTATE, INC 407-879-7591

    Bought with:

    Kelly Strickland, 3405630

    PRECISION APPROACH REALTY LLC

    Source: Stellar MLS,MLS#: S5104731MLS LogoOriginating MLS: Osceola

    Facts & features

    Interior

    Bedrooms & bathrooms
    • Bedrooms: 5
    • Bathrooms: 4
    • Full bathrooms: 3
    • 1/2 bathrooms: 1
    Rooms
    • Room types: Bonus Room, Den/Library/Office, Dining Room, Living Room, Great Room, Utility Room, Loft, Media Room
    Primary bedroom
    • Features: Walk-In Closet(s)
    • Level: Second
    • Area: 448 Square Feet
    • Dimensions: 28x16
    Kitchen
    • Level: First
    • Area: 221 Square Feet
    • Dimensions: 13x17
    Living room
    • Level: First
    • Area: 352 Square Feet
    • Dimensions: 22x16
    Heating
    • Central, Electric
    Cooling
    • Central Air
    Appliances
    • Included: Dishwasher, Disposal, Electric Water Heater, Microwave, Range, Refrigerator
    • Laundry: Inside, Laundry Room, Upper Level
    Features
    • Ceiling Fan(s), Eating Space In Kitchen, High Ceilings, In Wall Pest System, Open Floorplan, PrimaryBedroom Upstairs, Solid Surface Counters, Solid Wood Cabinets, Split Bedroom, Thermostat, Vaulted Ceiling(s), Walk-In Closet(s)
    • Flooring: Carpet, Ceramic Tile
    • Doors: Sliding Doors
    • Windows: Blinds
    • Has fireplace: No
    Interior area
    • Total structure area: 4,324
    • Total interior livable area: 3,514 sqft

    Property

    Parking
    • Total spaces: 2
    • Parking features: Driveway, Garage Door Opener, Ground Level, Guest, On Street, Open, Split Garage
    • Attached garage spaces: 2
    • Has uncovered spaces: Yes
    • Details: Garage Dimensions: 26x24
    Features
    • Levels: Two
    • Stories: 2
    • Patio & porch: Covered, Front Porch, Patio, Porch, Rear Porch
    • Exterior features: Irrigation System, Lighting, Private Mailbox, Sidewalk, Storage
    • Has view: Yes
    • View description: Trees/Woods, Water, Lake
    • Has water view: Yes
    • Water view: Water,Lake
    • Waterfront features: Lake Front, Lake Privileges, No Wake Zone, Powerboats – None Allowed
    • Body of water: CLEAR BLACK LAKE
    Lot
    • Size: 0.37 Acres
    Details
    • Parcel number: 072128139001260
    • Zoning: RSF-1B
    • Special conditions: None

    Construction

    Type & style
    • Home type: SingleFamily
    • Property subtype: Single Family Residence
    Materials
    • Block, Concrete, Stucco
    • Foundation: Slab
    • Roof: Shingle
    Condition
    • Completed
    • New construction: No
    • Year built: 2018
    Details
    • Builder model: Roarke II
    • Builder name: Calatlantic Homes

    Utilities & green energy

    • Sewer: Public Sewer
    • Water: Public
    • Utilities for property: Cable Connected, Electricity Connected, Public, Sewer Connected, Sprinkler Recycled, Street Lights, Underground Utilities, Water Connected
    Green energy
    • Energy efficient items: Windows
    • Water conservation: Irrigation-Reclaimed Water

    Community & HOA

    Community
    • Security: Security Gate, Touchless Entry
    • Pet fee: $0 monthly
    • Subdivision: CLEAR LAKE LNDG
    HOA
    • Has HOA: Yes
    • HOA fee: $104 monthly
    • HOA name: Clear Lake Landings/ Brian Mater
    • HOA phone: 407-774-7262
    Location
    • Region: Apopka

    Financial & listing details

    • Price per square foot: $179/sqft
    • Tax assessed value: $544,304
    • Annual tax amount: $7,160
    • Date on market: 5/10/2024
    • Cumulative days on market: 331 days
    • Listing terms: Cash,Conventional,FHA,VA Loan
    • Ownership: Fee Simple
    • Total actual rent: 0
    • Electric utility on property: Yes
    • Road surface type: Asphalt, Paved

    Price history

    DateEventPrice
    5/28/2025Sold$630,000-5.3%$179/sqft
    Source: Stellar MLS #S5104731 Report a problem
    4/23/2025Pending sale$665,000$189/sqft
    Source: Stellar MLS #S5104731 Report a problem
    4/9/2025Listed for sale$665,000$189/sqft
    Source: Stellar MLS #S5104731 Report a problem
    3/25/2025Pending sale$665,000$189/sqft
    Source: Stellar MLS #S5104731 Report a problem
    10/6/2024Price change$665,000-2.9%$189/sqft
    Source: Stellar MLS #S5104731 Report a problem
    7/6/2024Price change$685,000-1.4%$195/sqft
    Source: Stellar MLS #S5104731 Report a problem
    6/20/2024Price change$695,000-1.4%$198/sqft
    Source: Stellar MLS #S5104731 Report a problem
    5/10/2024Listed for sale$705,000+80%$201/sqft
    Source: Stellar MLS #S5104731 Report a problem
    6/18/2018Sold$391,700-96.1%$111/sqft
    Source: Public Record Report a problem
    12/27/2017Listing removed$10,000,000$2,846/sqft
    Source: CalAtlantic Homes Report a problem
    12/15/2017Price change$10,000,000+2475.9%$2,846/sqft
    Source: CalAtlantic Homes Report a problem
    12/3/2017Price change$388,211+0.3%$110/sqft
    Source: CalAtlantic Homes Report a problem
    12/1/2017Price change$387,211+0.5%$110/sqft
    Source: CalAtlantic Homes Report a problem
    11/30/2017Listed for sale$385,211$110/sqft
    Source: CalAtlantic Homes Report a problem

    Public tax history

    YearProperty taxesTax assessment
    2024$7,648 +6.8%$509,022 +3%
    2023$7,161 +3.7%$494,196 +3%
    2022$6,906 +13.6%$479,802 +26.2%
    2021$6,080 -2%$380,209 -0.6%
    2020$6,203 +6.5%$382,376 +6.6%
    2019$5,826 +448%$358,754 +552.3%
    2018$1,063 $55,000 +10%
    2017$1,063 +27.8%$50,000 +270.4%
    2016$832 +246.1%$13,500
    2015$240 $13,500
    Find assessor info on the county website

    Neighborhood: 32703

    Nearby schools

    GreatSchools rating
    Get a cash offer in 3 minutes
    Find out how much your home could sell for in as little as 3 minutes with a no-obligation cash offer.
    Estimated market value
    $626,500
    Get a cash offer in 3 minutes
    Find out how much your home could sell for in as little as 3 minutes with a no-obligation cash offer.
    Estimated market value
    $626,500