Welcome to 507 New Jersey Ave Haddon Twp. located in the desirable West Collingswood section of town. This expanded rancher has been updated and has many modern conveniences throughout. The home boost of the pride of home ownership! The exterior is masonry with maintenance free vinyl replacement windows throughout and an updated roof. The 1st floor features a nice layout, refinished hardwood floors, spacious living room with large picture window with beautiful views of the street, 3 large bedrooms with ample closet space and refurbished bathroom. The eat-in kitchen has stainless steel appliances, garden window, white cabinetry and a cozy breakfast /dining area. The basement has been finished and adds a lot of quality living space. Perfect for enjoying the family and entertaining friends. Additional features of the home are an open front porch, newer gas heat & central air, attic storage, private backyard patio, fenced yard, attached 1 car garage with inside access and mudroom. Located in a strong school district and convenient to shopping, parks, restaurants, major highways and Philadelphia. Schedule your appointment today to view this lovely home and neighborhood!
Sold for $356,000
$356,000
507 New Jersey Ave, Mount Ephraim, NJ 08059
3beds
2,030sqft
Single Family Residence
Built in 1955
5,000 Square Feet Lot
$431,700 Zestimate®
$175/sqft
$2,703 Estimated rent
Home value
$431,700
$406,000 - $462,000
$2,703/mo
Zestimate® history
Owner options
List your home for rent
$2,703/mo
Rent Zestimate®
Find your next renter with Zillow Rental Manager. Plus, with online applications, you can quickly screen prospective tenants – for free.
$2,703/mo
Rent Zestimate®
Refinance and save
$2,651/mo
Est. payment
Refinancing to a lower rate could help reduce your monthly payments and save thousands over the life of the loan.
$2,651/mo
Est. payment
Explore your selling options
Work with a Zillow partner agent
Leverage their expertise and Zillow's premium Showcase listings to get your home seen by more buyers.
Get startedList with your own agent
Get your home in front of millions of buyers by listing it on Zillow.
Learn how to do itSell it yourself
Take full control of how buyers see your home on Zillow by listing For Sale by Owner (FSBO).
List your homeWhat's special
Zillow last checked:
Listing updated:
Listed by:
John Kennedy 856-577-9536,
Coldwell Banker Realty
Bought with:
Ginny Betteridge, 1970425
Weichert Realtors-Haddonfield
Source: Bright MLS,MLS#: NJCD2071554
Facts & features
Interior
Bedrooms & bathrooms
- Bedrooms: 3
- Bathrooms: 2
- Full bathrooms: 1
- 1/2 bathrooms: 1
- Main level bathrooms: 1
- Main level bedrooms: 3
Rooms
- Room types: Living Room, Dining Room, Primary Bedroom, Bedroom 2, Bedroom 3, Kitchen, Laundry, Recreation Room, Bathroom 1, Half Bath
Basement
- Area: 738
Heating
- Forced Air, Natural Gas
Cooling
- Central Air, Natural Gas
Appliances
- Included: Built-In Range, Dishwasher, Dryer, Stainless Steel Appliance(s), Gas Water Heater
- Laundry: Lower Level, Laundry Room
Features
- Attic, Bar, Breakfast Area, Built-in Features, Ceiling Fan(s), Chair Railings, Combination Kitchen/Dining, Dining Area, Floor Plan - Traditional, Eat-in Kitchen
- Flooring: Wood, Vinyl
- Windows: Replacement
- Basement: Full,Finished
- Has fireplace: No
Interior area
- Total structure area: 2,030
- Total interior livable area: 2,030 sqft
- Finished area above ground: 1,292
- Finished area below ground: 738
Property
Parking
- Total spaces: 2
- Parking features: Inside Entrance, Garage Faces Front, Attached, Driveway
- Attached garage spaces: 1
- Uncovered spaces: 1
Accessibility
- Accessibility features: None
Features
- Levels: One
- Stories: 1
- Patio & porch: Porch, Patio
- Exterior features: Sidewalks
- Pool features: None
- Fencing: Partial
Lot
- Size: 5,000 Square Feet
Details
- Additional structures: Above Grade, Below Grade
- Parcel number: 1600006 0500023
- Zoning: RESIDENTIAL
- Special conditions: Standard
Construction
Type & style
- Home type: SingleFamily
- Architectural style: Ranch/Rambler
- Property subtype: Single Family Residence
Materials
- Masonry
- Foundation: Block
- Roof: Asphalt
Condition
- Excellent
- New construction: No
- Year built: 1955
Utilities & green energy
- Sewer: Public Sewer
- Water: Public
Community & HOA
Community
- Subdivision: W Collingswood Hts
HOA
- Has HOA: No
Location
- Region: Mount Ephraim
- Municipality: HADDON TWP
Financial & listing details
- Price per square foot: $175/sqft
- Tax assessed value: $163,800
- Annual tax amount: $6,481
- Date on market: 7/3/2024
- Listing agreement: Exclusive Right To Sell
- Listing terms: Cash,Conventional,FHA,VA Loan
- Inclusions: Washer, Dryer, Refrigerator, Pool Table, Kitchen Cabinets And Basement Bar.
- Ownership: Fee Simple
Price history
| Date | Event | Price |
|---|---|---|
| 8/28/2024 | Sold | $356,000+2%$175/sqft |
Source:  Bright MLS #NJCD2071554 Report a problem Bright MLS #NJCD2071554 Report a problem | ||
| 8/12/2024 | Pending sale | $349,000$172/sqft |
Source: Bright MLS #NJCD2071554 Report a problem | ||
| 7/12/2024 | Contingent | $349,000$172/sqft |
Source: Bright MLS #NJCD2071554 Report a problem | ||
| 7/3/2024 | Listed for sale | $349,000+79%$172/sqft |
Source: Bright MLS #NJCD2071554 Report a problem | ||
| 12/18/2020 | Sold | $195,000$96/sqft |
Source: Agent Provided Report a problem | ||
| 11/6/2020 | Pending sale | $195,000$96/sqft |
Source: Keller Williams Realty - Cherry Hill #NJCD406120 Report a problem | ||
| 10/28/2020 | Listed for sale | $195,000+19.3%$96/sqft |
Source: Keller Williams Realty - Cherry Hill #NJCD406120 Report a problem | ||
| 1/22/2004 | Sold | $163,500+58.7%$81/sqft |
Source: Public Record Report a problem | ||
| 10/11/1995 | Sold | $103,000$51/sqft |
Source: Public Record Report a problem | ||
Public tax history
| Year | Property taxes | Tax assessment |
|---|---|---|
| 2025 | $8,683 +34.6% | $398,500 +143.3% |
| 2024 | $6,449 -6% | $163,800 |
| 2023 | $6,857 +2.7% | $163,800 |
| 2022 | $6,679 +3% | $163,800 |
| 2021 | $6,482 +3.7% | $163,800 |
| 2020 | $6,252 +0.5% | $163,800 |
| 2019 | $6,221 | $163,800 |
| 2018 | $6,221 +3.3% | $163,800 |
| 2017 | $6,023 -11.8% | $163,800 |
| 2016 | $6,831 +1.7% | $163,800 -14.7% |
| 2015 | $6,718 +2% | $192,000 |
| 2014 | $6,586 +3.8% | $192,000 |
| 2013 | $6,346 | $192,000 |
Find assessor info on the county website
Neighborhood: 08059
Nearby homes
- $213,600-- bd-- ba816 sqft130 Wilson Ave, Mount Ephraim, NJ 08059Off Market
- $410,0005 bd3 ba2.7k sqft504 New Jersey Ave, Mount Ephraim, NJ 08059Sold
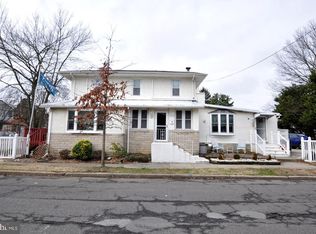
- $369,6003 bd2 ba1.4k sqft135 Nicholson Rd, Mount Ephraim, NJ 08059Off Market
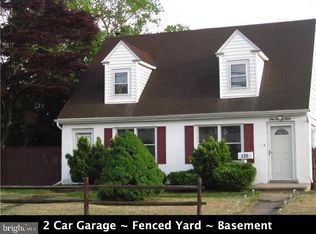
- $267,800-- bd-- ba901 sqft201 Nicholson Rd, Mount Ephraim, NJ 08059Off Market
- $334,4003 bd1 ba1.2k sqft129 Nicholson Rd, Mount Ephraim, NJ 08059Off Market
- $357,400-- bd-- ba1.5k sqft126 Wilson Ave, Mount Ephraim, NJ 08059Off Market
- $358,500-- bd-- ba1.6k sqft204 Wilson Ave, Mount Ephraim, NJ 08059Off Market
- $353,7003 bd1 ba1.4k sqft139 Wilson Ave, Mount Ephraim, NJ 08059Off Market
Nearby schools
GreatSchools rating
- 9/10Van Sciver Elementary SchoolGrades: PK-5Distance: 2.2 mi
- 6/10William G Rohrer Middle SchoolGrades: 6-8Distance: 2.4 mi
- 5/10Haddon Twp High SchoolGrades: 9-12Distance: 2.2 mi
Schools provided by the listing agent
- Middle: William G Rohrer
- High: Haddon Township H.s.
- District: Haddon Township Public Schools
Source: Bright MLS. This data may not be complete. We recommend contacting the local school district to confirm school assignments for this home.
Get a cash offer in 3 minutes
Find out how much your home could sell for in as little as 3 minutes with a no-obligation cash offer.
Estimated market value
$431,700
Get a cash offer in 3 minutes
Find out how much your home could sell for in as little as 3 minutes with a no-obligation cash offer.
Estimated market value
$431,700
- New Jersey
- Camden County
- Haddon Township
- 08059
- 507 New Jersey Ave
Nearby cities
Nearby zip codes
Other Haddon Township Topics
