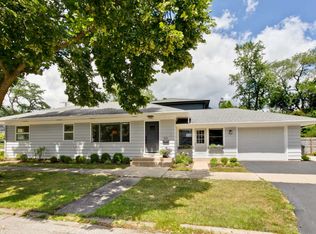
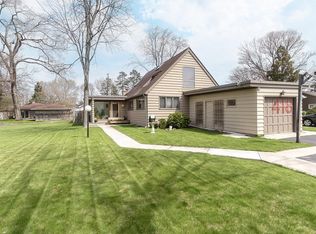
Stunning custom-built residence in the heart of the Village of Barrington, originally crafted as the builder's private home, no detail overlooked, no expense spared. This exceptional property effortlessly combines luxury, functionality, and timeless design. Enter inside to a welcoming layout highlighted by a private study with elegant coffered ceilings-perfect for today's work-from-home lifestyle. The show-stopping chef's kitchen is truly the heart of the home, featuring custom white cabinetry, quartz countertops, commercial-grade stainless steel appliances, an oversized island, and a walk-in pantry complete with a built-in coffee bar and beverage refrigerator. The kitchen flows seamlessly into the expansive family room, filled with natural light and offering picturesque views of the backyard. The primary suite is a true retreat, showcasing a spa-inspired bath with heated floors, high-end finishes, and generous closet space. Three additional bedrooms are all spacious and thoughtfully designed, including a Jack & Jill bath. A striking custom staircase serves as a beautiful architectural centerpiece. The finished lower level is ideal for entertaining, featuring a custom bar, along with flexible space for a recreation room, game area, home gym, and abundant storage. Additional highlights include hardwood flooring throughout, a 3-car attached garage and an unbeatable in-town location-just minutes to the Metra, downtown Barrington, shopping, dining, and award-winning schools. Luxury, location, and lifestyle-this home has it all.
Closed
Zillow last checked:
Listing updated:
Bought with:
Lynn Fleishman
@properties Christie's International Real Estate
Source: MRED as distributed by MLS GRID,MLS#: 12661547
Price history
| Date | Event | Price |
|---|---|---|
| 8/6/2026 | Sold | $1,072,500-6.3%$315/sqft |
Source:  MRED as distributed by MLS GRID #12661547 Report a problem MRED as distributed by MLS GRID #12661547 Report a problem | ||
| 7/24/2026 | Pending sale | $1,145,000$336/sqft |
Source: MRED as distributed by MLS GRID #12661547 Report a problem | ||
| 6/30/2026 | Contingent | $1,145,000$336/sqft |
Source: MRED as distributed by MLS GRID #12661547 Report a problem | ||
| 6/16/2026 | Price change | $1,145,000-4.2%$336/sqft |
Source: MRED as distributed by MLS GRID #12661547 Report a problem | ||
| 5/29/2026 | Listed for sale | $1,195,000-4.4%$351/sqft |
Source: MRED as distributed by MLS GRID #12661547 Report a problem | ||
| 5/29/2026 | Listing removed | $1,250,000$367/sqft |
Source: MRED as distributed by MLS GRID #12644896 Report a problem | ||
| 5/11/2026 | Listed for sale | $1,250,000$367/sqft |
Source: MRED as distributed by MLS GRID #12644896 Report a problem | ||
| 5/5/2026 | Contingent | $1,250,000$367/sqft |
Source: MRED as distributed by MLS GRID #12626270 Report a problem | ||
| 4/30/2026 | Listed for sale | $1,250,000+436.5%$367/sqft |
Source: MRED as distributed by MLS GRID #12626270 Report a problem | ||
| 12/2/2015 | Sold | $233,000-2.5%$68/sqft |
Source: MRED as distributed by MLS GRID #08994447 Report a problem | ||
| 10/8/2015 | Pending sale | $239,000$70/sqft |
Source: RE/MAX of Barrington #08994447 Report a problem | ||
| 10/6/2015 | Price change | $239,000-4.4%$70/sqft |
Source: RE/MAX of Barrington #08994447 Report a problem | ||
| 8/27/2015 | Price change | $250,000-3.8%$73/sqft |
Source: RE/MAX of Barrington #08994447 Report a problem | ||
| 7/27/2015 | Listed for sale | $259,900+23.8%$76/sqft |
Source: RE/MAX of Barrington #08994447 Report a problem | ||
| 11/2/2000 | Sold | $210,000$62/sqft |
Source: Public Record Report a problem | ||
Get a cash offer in 3 minutes
Find out how much your home could sell for in as little as 3 minutes with a no-obligation cash offer.
Estimated market value
$1,080,500
