Large home on .51 acres in Marshall ISD. This home has three bedrooms and three baths. The oversized den has a wood burning fireplace with a gas starter and the living area off the kitchen have sliding doors that lead to the sunroom. The L shaped kitchen has a breakfast bar and the formal dining room is right off it. The primary bedroom has a dressing area with vanity and a large master bath that has an oversized tub and a stand alone shower. There is a walk-in closet and a slide closet for the primary area. The guest bedroom has its on private bath and the other guest would use the hall bath. This house has plenty of room for everyone.
Sold
Price Unknown
507 Oakley Dr, Marshall, TX 75672
3beds
2,942sqft
Single Family Residence
Built in 1961
0.51 Acres Lot
$165,300 Zestimate®
$--/sqft
$2,187 Estimated rent
Home value
$165,300
$152,000 - $180,000
$2,187/mo
Zestimate® history
Owner options
List your home for rent
$2,187/mo
Rent Zestimate®
Find your next renter with Zillow Rental Manager. Plus, with online applications, you can quickly screen prospective tenants – for free.
$2,187/mo
Rent Zestimate®
Refinance and save
Refinancing to a lower rate could help reduce your monthly payments and save thousands over the life of the loan.
Explore your selling options
Work with a Zillow partner agent
Leverage their expertise and Zillow's premium Showcase listings to get your home seen by more buyers.
Get startedList with your own agent
Get your home in front of millions of buyers by listing it on Zillow.
Learn how to do itSell it yourself
Take full control of how buyers see your home on Zillow by listing For Sale by Owner (FSBO).
List your homeWhat's special
Wood burning fireplaceFormal dining roomOversized denLarge master bathOversized tubWalk-in closetBreakfast bar
Zillow last checked:
Listing updated:
Listed by:
Kelli Clayton 903-930-5375,
Clayton Realty Solutions
Bought with:
MEMBER NON
NON MEMBER
Source: LGVBOARD,MLS#: 20232033
Facts & features
Interior
Bedrooms & bathrooms
- Bedrooms: 3
- Bathrooms: 3
- Full bathrooms: 3
Rooms
- Room types: Living Room, Den
Bedroom
- Features: Walk-In Closet(s)
Bathroom
- Features: Shower Only, Shower and Tub, Shower/Tub, Separate Dressing Area, Walk-In Closet(s)
Dining room
- Features: Separate Formal Dining
Heating
- Central Gas
Cooling
- Central Electric, Window Unit(s)
Appliances
- Included: Electric Oven, Electric Cooktop, Microwave, Dishwasher, Vented Exhaust Fan, Refrigerator, Gas Water Heater, Electric Water Heater, More Than One Water Heater
- Laundry: Laundry Room
Features
- Ceiling Fan(s), Ceiling Fans, High Speed Internet, Breakfast Bar
- Flooring: Carpet, Vinyl, Tile
- Windows: Blinds
- Number of fireplaces: 1
- Fireplace features: Wood Burning, Den, Gas Starter
Interior area
- Total structure area: 2,942
- Total interior livable area: 2,942 sqft
Property
Parking
- Total spaces: 3
- Parking features: Both, Garage Faces Front, Boat, Attached, Paved
- Garage spaces: 3
- Has carport: Yes
- Has uncovered spaces: Yes
Features
- Levels: One
- Stories: 1
- Patio & porch: Porch
- Pool features: None
- Fencing: Chain Link
Lot
- Size: 0.51 Acres
- Features: Landscaped
- Topography: Level
Details
- Additional structures: Storage, Storage Buildings
- Parcel number: R000039298
Construction
Type & style
- Home type: SingleFamily
- Architectural style: Traditional
- Property subtype: Single Family Residence
Materials
- Brick
- Foundation: Slab
- Roof: Composition
Condition
- Year built: 1961
Utilities & green energy
- Gas: Gas
- Sewer: Public Sewer
- Water: Public Water, City
- Utilities for property: Electricity Available, Cable Available
Community & HOA
Community
- Security: Smoke Detector(s)
- Senior community: Yes
Location
- Region: Marshall
Financial & listing details
- Tax assessed value: $160,340
- Annual tax amount: $3,036
- Date on market: 9/19/2025
- Listing terms: Cash,Conventional
- Exclusions: None
- Road surface type: Asphalt
Price history
| Date | Event | Price |
|---|---|---|
| 6/13/2025 | Sold | -- |
Source:  LGVBOARD #20232033 Report a problem LGVBOARD #20232033 Report a problem | ||
| 3/21/2025 | Pending sale | $199,000$68/sqft |
Source: LGVBOARD #20232033 Report a problem | ||
| 3/26/2024 | Price change | $199,000-15.3%$68/sqft |
Source: LGVBOARD #20232033 Report a problem | ||
| 5/19/2023 | Price change | $235,000-7.8%$80/sqft |
Source: LGVBOARD #20232033 Report a problem | ||
| 4/13/2023 | Listed for sale | $255,000$87/sqft |
Source: LGVBOARD #20232033 Report a problem | ||
Public tax history
| Year | Property taxes | Tax assessment |
|---|---|---|
| 2024 | $2,923 +6.4% | $160,340 +5.6% |
| 2023 | $2,746 -5.8% | $151,800 -50.3% |
| 2022 | $2,915 | $305,630 +3.4% |
| 2021 | -- | $295,710 +10.9% |
| 2020 | $2,211 -17.6% | $266,670 +0.8% |
| 2019 | $2,683 +26.6% | $264,450 +6.8% |
| 2018 | $2,119 -1.2% | $247,720 +0.9% |
| 2017 | $2,145 | $245,580 -2.3% |
| 2016 | $2,145 +1.6% | $251,380 +3.2% |
| 2015 | $2,111 -0.6% | $243,630 |
| 2014 | $2,123 +0.5% | $243,630 |
| 2013 | $2,114 +0.3% | -- |
| 2012 | $2,107 | -- |
| 2010 | -- | -- |
| 2009 | -- | -- |
| 2008 | -- | -- |
| 2007 | -- | -- |
| 2006 | -- | -- |
| 2005 | -- | -- |
| 2004 | -- | -- |
Find assessor info on the county website
Neighborhood: 75672
Nearby homes
- $127,700-- bd-- ba1.6k sqft506 Oakley Dr, Marshall, TX 75672Off Market
- $--2 bd1 ba1k sqft601 Oakley Dr, Marshall, TX 75672Sold
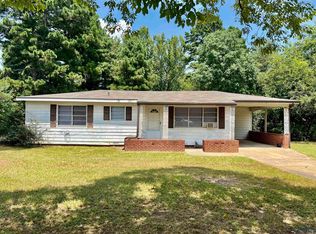
- $254,300-- bd-- ba1.4k sqft509 Oakley Dr, Marshall, TX 75672Off Market
- $22,030-- bd-- ba360 sqft500 Oakley Dr, Marshall, TX 75672Off Market
- $44,090-- bd-- ba2.4k sqft510 Oakley Dr, Marshall, TX 75672Off Market
- $200,300-- bd-- ba2.4k sqft614 W Carolanne Blvd, Marshall, TX 75672Off Market
- $184,500-- bd-- ba1.7k sqft610 W Carolanne Blvd, Marshall, TX 75672Off Market
- $169,700-- bd-- ba1.5k sqft608 W Carolanne Blvd, Marshall, TX 75672Off Market
Nearby schools
GreatSchools rating
- 7/10Wm B Travis Elementary SchoolGrades: K-5Distance: 0.4 mi
- 4/10Marshall Junior High SchoolGrades: 6-8Distance: 2.6 mi
- 2/10Marshall High SchoolGrades: 9-12Distance: 1.5 mi
Schools provided by the listing agent
- District: Marshall ISD
Source: LGVBOARD. This data may not be complete. We recommend contacting the local school district to confirm school assignments for this home.
- Texas
- Harrison County
- Marshall
- 75672
- 507 Oakley Dr
Nearby cities
Nearby zip codes
Other Marshall Topics
