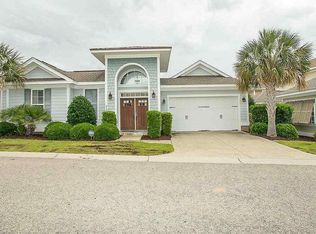
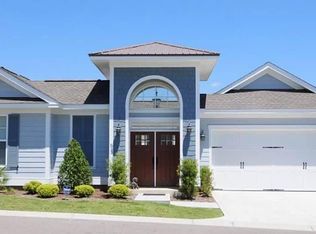
Unique, fully furnished 3-bedroom, 2-bath home located in the highly sought-after North Beach Plantation, featuring a private courtyard perfect for relaxing or entertaining. This thoughtfully designed home offers a split-bedroom floor plan for added privacy. The main living area showcases beautiful wood flooring, a tray ceiling with crown molding, and an intercom system for convenience. The well-appointed kitchen features granite countertops, stainless steel appliances, under-cabinet lighting, and a dining area accented with chair railing. The spacious primary suite includes a tray ceiling with crown molding, creating an elegant retreat. Enjoy the charming tiled courtyard vestibule with a decorative medallion inlay, adding to the home’s unique character. Recent updates include a new air conditioning system installed in April 2024 and new flooring in all bedrooms completed in January 2025. The home is currently only rented during the peak season. This exceptional property combines style, comfort, and location—ideal as a primary residence, vacation home, or investment opportunity. North Beach Plantation offers a range of amenities, including beach access, health club and spa, multiple oceanfront pools & hot tubs, cabanas, and more. Additionally, the home is conveniently located near popular attractions along the Grand Strand, such as Barefoot Landing, Duplin Winery, shopping centers, golf, and a variety of dining options.
Pending
Price cut: $25K (7/10)
$599,999
507 Olde Mill Dr., North Myrtle Beach, SC 29582
3beds
1,478sqft
Single Family Residence
Built in 2010
-- sqft lot
$583,000 Zestimate®
$406/sqft
$898/mo HOA
What's special
Stainless steel appliancesWell-appointed kitchenBeautiful wood flooringIntercom system for convenienceSpacious primary suiteGranite countertopsUnder-cabinet lighting
- 163 days
- 72
- 5
Zillow last checked:
Listing updated:
Listed by:
Matt C Scalise Cell:843-450-1950,
Scalise Realty Powered by KW
Source: CCAR,MLS#: 2607844
Originating MLS: Coastal Carolinas Association of Realtors
Facts & features
Interior
Bedrooms & bathrooms
- Bedrooms: 3
- Bathrooms: 2
- Full bathrooms: 2
Primary bedroom
- Features: Tray Ceiling(s), Main Level Primary, Walk-In Closet(s)
- Level: First
Primary bathroom
- Features: Dual Sinks, Separate Shower, Vanity
Dining room
- Features: Tray Ceiling(s), Family/Dining Room
Family room
- Features: Tray Ceiling(s)
Kitchen
- Features: Breakfast Bar, Dishwasher, Stainless Steel Appliances, Solid Surface Counters
Other
- Features: Bedroom on Main Level
Heating
- Central, Electric
Cooling
- Central Air
Appliances
- Included: Dishwasher, Disposal, Microwave, Range, Refrigerator, Dryer, Washer
- Laundry: Washer Hookup
Features
- Tray Ceiling(s), Dual Sinks, Furnished, Main Level Primary, Split Bedrooms, Separate Shower, Vanity, Walk-In Closet(s), Window Treatments, Breakfast Bar, Bedroom on Main Level, Stainless Steel Appliances, Solid Surface Counters
- Flooring: Carpet, Tile, Wood
- Doors: Insulated Doors
- Windows: Window Treatments
- Furnished: Yes
Interior area
- Total structure area: 1,942
- Total interior livable area: 1,478 sqft
Property
Parking
- Total spaces: 4
- Parking features: Attached, Garage, Two Car Garage, Garage Door Opener
- Attached garage spaces: 2
Features
- Levels: One
- Stories: 1
- Patio & porch: Patio
- Exterior features: Patio
- Pool features: Community, Indoor, Outdoor Pool
Lot
- Features: City Lot
Details
- Additional parcels included: ,
- Parcel number: 39100000038
- Zoning: res
- Special conditions: None
Construction
Type & style
- Home type: SingleFamily
- Architectural style: Traditional
- Property subtype: Single Family Residence
Materials
- HardiPlank Type, Wood Frame
- Foundation: Slab
Condition
- Resale
- Year built: 2010
Utilities & green energy
- Water: Public
- Utilities for property: Cable Available, Electricity Available, Phone Available, Sewer Available, Underground Utilities, Water Available
Green energy
- Energy efficient items: Doors, Windows
Community & HOA
Community
- Features: Long Term Rental Allowed, Pool, Short Term Rental Allowed
- Security: Smoke Detector(s), Security Service
- Subdivision: North Beach Plantation - The Cottages at Margaret
HOA
- Has HOA: Yes
- Amenities included: Pet Restrictions, Security
- Services included: Association Management, Common Areas, Internet, Legal/Accounting, Maintenance Grounds, Pool(s), Security, Trash
- HOA fee: $898 monthly
Location
- Region: North Myrtle Beach
Financial & listing details
- Price per square foot: $406/sqft
- Tax assessed value: $600,000
- Annual tax amount: $6,116
- Date on market: 3/26/2026
- Listing terms: Cash,Conventional
- Electric utility on property: Yes
Estimated market value
$583,000
$554,000 - $612,000
$3,125/mo
Price history
| Date | Event | Price |
|---|---|---|
| 8/7/2026 | Pending sale | $599,999$406/sqft |
Source: | ||
| 7/10/2026 | Price change | $599,999-4%$406/sqft |
Source: | ||
| 3/26/2026 | Listed for sale | $624,999+54.3%$423/sqft |
Source: | ||
| 6/11/2020 | Sold | $405,000+12.5%$274/sqft |
Source: | ||
| 2/16/2017 | Sold | $360,000+22.6%$244/sqft |
Source: | ||
| 1/14/2011 | Sold | $293,695$199/sqft |
Source: Public Record Report a problem | ||
Public tax history
| Year | Property taxes | Tax assessment |
|---|---|---|
| 2025 | $6,116 | $471,500 |
| 2024 | $6,116 +8.4% | $471,500 +15% |
| 2023 | $5,641 +1.3% | $410,000 |
| 2022 | $5,567 | $410,000 |
| 2021 | $5,567 +15.2% | -- |
| 2020 | $4,832 | -- |
| 2019 | -- | -- |
| 2018 | $5,409 | $21,540 |
| 2017 | -- | $21,540 |
| 2016 | -- | $21,540 -42.9% |
| 2015 | -- | $37,695 +75% |
| 2014 | $4,653 | $21,540 |
| 2013 | -- | -- |
| 2012 | -- | -- |
Find assessor info on the county website
Monthly payment
Est. payment
Payment breakdown
Explore the cost of this home by adjusting the details. Changes won't be saved.Climate risks
Neighborhood: 29582
Nearby schools
Schools provided by the listing agent
- Elementary: Ocean Drive Elementary
- Middle: North Myrtle Beach Middle School
- High: North Myrtle Beach High School
Source: CCAR. This data may not be complete. We recommend contacting the local school district to confirm school assignments for this home.