Skip main navigation
Closed
  • $388,000

    507 Orleans Ave, Naperville, IL 60565

    3beds
    1,640sqft
    Townhouse, Single Family Residence
    Built in 1992
    -- sqft lot
    $404,500 Zestimate®
    $237/sqft
    $2,678 Estimated rent

    Home value

    $404,500

    $368,000 - $445,000

    $2,678/mo

    Zestimate® history
    Loading
    Loading...

    Owner options

    List your home for rent

    $2,678/mo

    Rent Zestimate®

    Find your next renter with Zillow Rental Manager. Plus, with online applications, you can quickly screen prospective tenants – for free.

    Learn more

    $2,678/mo

    Rent Zestimate®

    Refinance and save

    $3,090/mo

    Est. payment

    Refinancing to a lower rate could help reduce your monthly payments and save thousands over the life of the loan.

    See today's rates

    $3,090/mo

    Est. payment

    Explore your selling options

    Work with a Zillow partner agent

    Leverage their expertise and Zillow's premium Showcase listings to get your home seen by more buyers.

    Get started

    List with your own agent

    Get your home in front of millions of buyers by listing it on Zillow.

    Learn how to do it

    Sell it yourself

    Take full control of how buyers see your home on Zillow by listing For Sale by Owner (FSBO).

    List your home

    What's special

    Oversized roomsOpen airy floor planNewer dishwasherCrawl spaceMassive closetsTwo primary suites
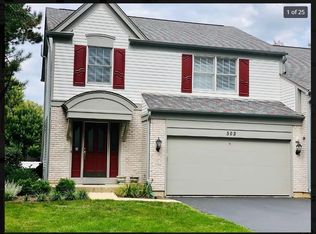
    TAKE A DEEP BREATH...YOU'RE HOME! Welcome to your happily-ever-after in the heart of Naperville's popular Orleans Subdivision, where charm meets convenience and comfort. This delightfully maintained townhome is serving up all the feels. First off: TWO primary suites (yes, TWO!) - one on the main level and one upstairs - because why not have options? The open, airy floor plan is perfect for everyday living and entertaining. Need space? You've got it. From oversized rooms to massive closets to a crawl space that spans the entire home, there's plenty of room for everyone and everything. Let's talk upgrades, because this home is totally turn-key: Fresh paint in the kitchen (including kitchen cabinets) and 1st floor bath in 2025; Fresh paint everywhere else 2020; Light and faucet fixtures updated throughout; New fridge & stove 2025; Newer dishwasher 2023; Roof replaced by the association in 2025; New 1st floor windows in the back of the home 2020 letting in all kinds of sunshine; Furnace & A/C updated in 2018. Even the landscaping has been beautifully refreshed! The large, private back yard is perfect for outdoor parties or just watching the day go by. Located just minutes from the Naperville Riverwalk, highways, public transport, shopping, and more, you can literally move in, unpack, and start living your best life. Orleans Subdivision is serviced by highly acclaimed District 203 schools including Scott Elementary, Madison Junior High and Naperville Central High School. This is not just a home. It's THE home!

    Zillow last checked:

    Listing updated:

    Listing courtesy of:

    Lisa Byrne, CSC 630-778-1855,

    Baird & Warner,

    Brady Byrne 630-220-0037,

    Baird & Warner

    Bought with:

    Yirong Yang

    Charles Rutenberg Realty of IL

    Source: MRED as distributed by MLS GRID,MLS#: 12365520MLS Logo

    Facts & features

    Interior

    Bedrooms & bathrooms
    • Bedrooms: 3
    • Bathrooms: 2
    • Full bathrooms: 2
    Primary bedroom
    • Features: Flooring (Carpet)
    • Level: Main
    • Area: 168 Square Feet
    • Dimensions: 12X14
    Bedroom 2
    • Features: Flooring (Carpet)
    • Level: Second
    • Area: 196 Square Feet
    • Dimensions: 14X14
    Bedroom 3
    • Features: Flooring (Carpet)
    • Level: Second
    • Area: 110 Square Feet
    • Dimensions: 11X10
    Dining room
    • Features: Flooring (Wood Laminate)
    • Level: Main
    • Area: 99 Square Feet
    • Dimensions: 11X9
    Family room
    • Features: Flooring (Wood Laminate)
    • Level: Main
    • Area: 240 Square Feet
    • Dimensions: 15X16
    Kitchen
    • Features: Flooring (Wood Laminate)
    • Level: Main
    • Area: 132 Square Feet
    • Dimensions: 11X12
    Laundry
    • Level: Main
    • Area: 63 Square Feet
    • Dimensions: 9X7
    Loft
    • Features: Flooring (Carpet)
    • Level: Second
    • Area: 361 Square Feet
    • Dimensions: 19X19
    Heating
    • Natural Gas, Forced Air
    Cooling
    • Central Air
    Appliances
    • Laundry: Main Level
    Features
    • Cathedral Ceiling(s), 1st Floor Bedroom, 1st Floor Full Bath, Walk-In Closet(s)
    • Flooring: Laminate
    • Basement: Crawl Space
    Interior area
    • Total structure area: 1,640
    • Total interior livable area: 1,640 sqft

    Property

    Parking
    • Total spaces: 2
    • Parking features: Asphalt, Garage Door Opener, On Site, Other, Attached, Garage
    • Attached garage spaces: 2
    • Has uncovered spaces: Yes
    Accessibility
    • Accessibility features: No Disability Access
    Features
    • Patio & porch: Patio
    Lot
    • Dimensions: 35X127X3X36X12X108
    Details
    • Parcel number: 0832104027
    • Special conditions: None
    • Other equipment: TV-Cable, Ceiling Fan(s)

    Construction

    Type & style
    • Home type: Townhouse
    • Property subtype: Townhouse, Single Family Residence
    Materials
    • Vinyl Siding, Brick
    • Roof: Asphalt
    Condition
    • New construction: No
    • Year built: 1992

    Utilities & green energy

    • Electric: Circuit Breakers
    • Sewer: Public Sewer
    • Water: Public

    Community & neighborhood

    Security
    • Security features: Carbon Monoxide Detector(s)
    Location
    • Region: Naperville
    • Subdivision: Orleans

    HOA & financial

    HOA
    • Has HOA: Yes
    • HOA fee: $370 monthly
    • Services included: Insurance, Security, Exterior Maintenance, Lawn Care, Snow Removal

    Other

    Other facts
    • Listing terms: Conventional
    • Ownership: Fee Simple w/ HO Assn.

    Price history

    DateEventPrice
    7/3/2025Sold$388,000-5.1%$237/sqft
    Source: MRED as distributed by MLS GRID #12365520 Report a problem
    6/6/2025Contingent$409,000$249/sqft
    Source: MRED as distributed by MLS GRID #12365520 Report a problem
    5/29/2025Listed for sale$409,000+67.6%$249/sqft
    Source: MRED as distributed by MLS GRID #12365520 Report a problem
    7/24/2020Sold$244,000-2.4%$149/sqft
    Source: MRED as distributed by MLS GRID #10730229 Report a problem
    6/8/2020Pending sale$249,900$152/sqft
    Source: Coldwell Banker Residential #10730229 Report a problem
    5/30/2020Listed for sale$249,900+5.2%$152/sqft
    Source: Coldwell Banker Residential #10730229 Report a problem
    4/12/2009Listing removed$237,500$145/sqft
    Source: Homes.com #07158484 Report a problem
    2/4/2009Price change$237,500-4.8%$145/sqft
    Source: Homes.com #07158484 Report a problem
    11/4/2008Price change$249,500-5.8%$152/sqft
    Source: Homes.com #07158484 Report a problem
    10/6/2008Listed for sale$265,000$162/sqft
    Source: Homes.com #07158484 Report a problem

    Public tax history

    YearProperty taxesTax assessment
    2024$5,624 +4.2%$99,797 +9.6%
    2023$5,398 +8.6%$91,080 +10%
    2022$4,970 +3.9%$82,800 +3.9%
    2021$4,782 +2.2%$79,670 +1.8%
    2020$4,677 +3.2%$78,240 +4.5%
    2019$4,532 +7.6%$74,860 +7%
    2018$4,211 +2.2%$69,960 +3.5%
    2017$4,119 +2.2%$67,600 +3.7%
    2016$4,030 +1%$65,160 +6.2%
    2015$3,991 -3.2%$61,360
    2014$4,121 +1.5%$61,360 -0.2%
    2013$4,059 +3%$61,510 -3.8%
    2012$3,941 -5.1%$63,910 -11.4%
    2011$4,154 -6.5%$72,110 -11.3%
    2010$4,441 +1%$81,320 -5%
    2009$4,395 +2.5%$85,590 +1.4%
    2008$4,286 +9.9%$84,400 +5.9%
    2007$3,900 +5%$79,700 +7%
    2006$3,715 +72.7%$74,480 +6.7%
    2005$2,151 -3.5%$69,800 +5.9%
    2004$2,230 -7.6%$65,910 +8.4%
    2003$2,414 -0.9%$60,800 -0.7%
    2002$2,435 -0.4%$61,230 +7.5%
    2001$2,444 -12.4%$56,960 +5.9%
    2000$2,791 $53,790

    Find assessor info on the county website

    Neighborhood: 60565

    Nearby schools

    GreatSchools rating
    Schools provided by the listing agent
    • Elementary: Scott Elementary School
    • Middle: Madison Junior High School
    • High: Naperville Central High School
    • District: 203

    Source: MRED as distributed by MLS GRID. This data may not be complete. We recommend contacting the local school district to confirm school assignments for this home.

    Get a cash offer in 3 minutes
    Find out how much your home could sell for in as little as 3 minutes with a no-obligation cash offer.
    Estimated market value
    $404,500
    Get a cash offer in 3 minutes
    Find out how much your home could sell for in as little as 3 minutes with a no-obligation cash offer.
    Estimated market value
    $404,500